
BEDS4
BATHS3 full 1 partial
SQUARE FEET1,686
MLS#2828148
STATUSActive
PROPERTY TYPERental - Single Family
SUBDIVISIONLone Mountain Torrey Pines
Property Description
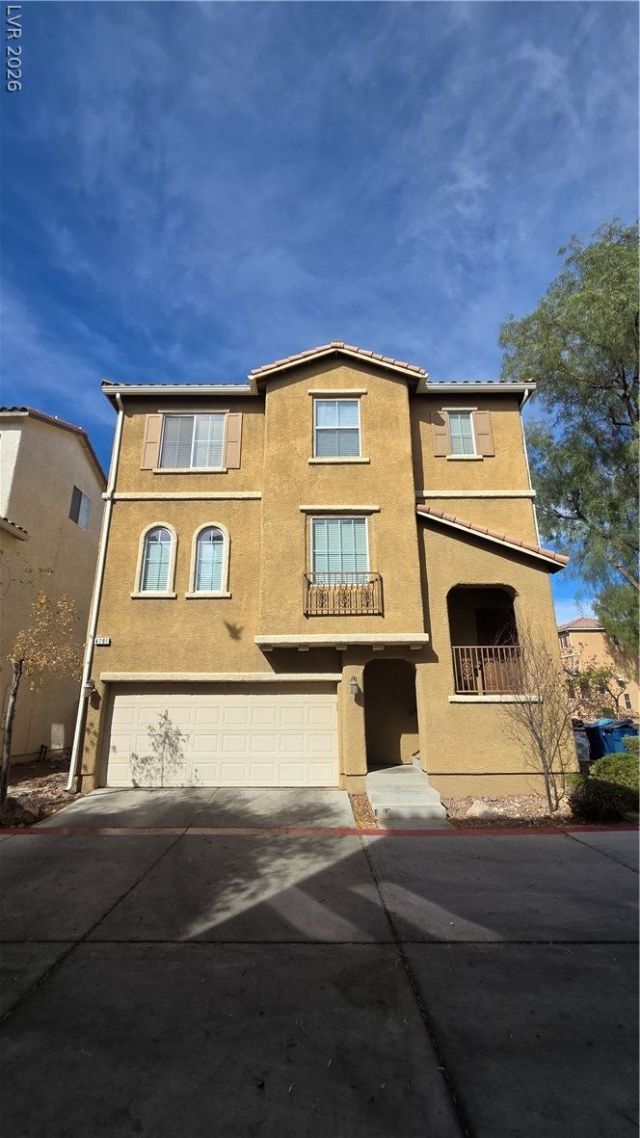
A three-story architectural design defines this single-family residential rental located at 4781 Longstock Ct. The home spans 1686 square feet of living area, offering a structured and inviting environment.Inside, the interior features include blinds and ceiling fan(s) to maintain a serene atmosphere throughout the spaces. The functional kitchen comes equipped with a microwave, assisting with daily meal preparation.This property accommodates everyday living with three bedrooms, three full bathrooms, and one half bathroom. The home is situated on a lot of 0.04 acres, or 1742.0 square feet, in Las Vegas.Experience this Las Vegas residence for yourself and schedule a tour today.
Property Features
Property Type: Rental - Single Family
Cooling: Central Air, Electric
Garage: 2
Heating: Central, Gas
Home Style: Three Story
Lot Size: 0.04 Acres
Roof Type: Tile
Stories: 3.0
Year Built: 2006
Amenities
Bathroom on Main Level
Bedroom on Main Level
Ceiling Fan(s)
Full Bath on Main Level
Window Treatments
Feature Descriptions
Appliances: Dryer, Dishwasher, Disposal, Gas Range, Microwave, Refrigerator, Washer/Dryer, Washer/DryerAllInOne, Washer
Days on Site: 3
Exterior: Frame, Stucco
Fencimg: Block, Back Yard
Flooring: Carpet, Linoleum, Vinyl
Laundry: Gas Dryer Hookup, Laundry Room, Upper Level
Parcel#: 138-02-110-060
Parking: Garage, Private
Parking Notes: Garage, Private
Utilities: Cable Available
Window: Blinds
Room Sizes
Living Room: 21 X 14
Dining Room: 14 X 10
Bedroom 4: 14 X 13
Bedroom 3: 13 X 12
Bedroom 2: 13 X 12
Primary Bedroom: 16 X 13
Local Schools
High School: Cheyenne
Middle School: Swainston Theron
Elementary School: May, Ernest,May, Ernest
Listed By / Shown By
Listed By
Agency Name: Century 21 1st Priority Realty
Agency Contact: 702-835-8855
Agent Name: Duc M. Lu
Shown By
Agency Title: Wardley Real Estate
Agency Phone: 702-256-4900

4781 Longstock Court | MLS# 2828148
This property located at 4781 Longstock Court , Las Vegas, NV 89130 is currently listed for rent with an asking price of $1,945 / Monthly. Search Las Vegas real estate on www.wardleyre.com today.