
BEDS2
BATHS2 full 1 partial
SQUARE FEET2,080
MLS#2194728
STATUSUnder Contract
PROPERTY TYPEResidential - Single Family
SUBDIVISIONSUN RIVER
SCHOOLWashington
Property Description
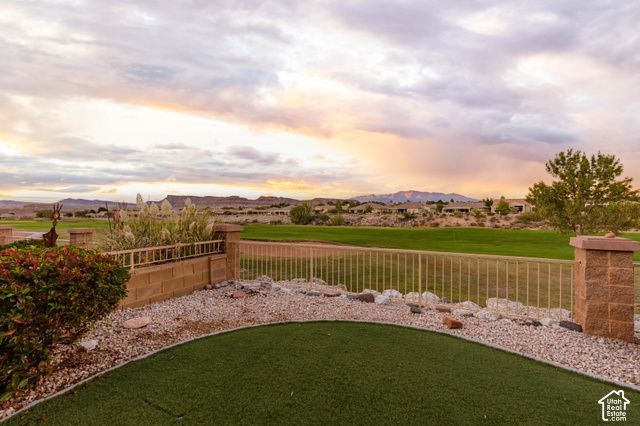
Positioned on the 15th fairway in Sunriver, this exceptional property offers a premium elevated lot with a front-row seat to the golf course and sweeping 180-degree views from the northeast-facing backyard. Homes on this coveted street rarely become available, making this a special opportunity to enjoy one of Sunriver's most desirable settings. The thoughtfully designed Cascade floor plan offers just under 2,100 square feet, featuring two primary suites with new carpet, 2.5 bathrooms, a versatile office/den, and an updated kitchen that blends everyday functionality with comfortable style. Step outside to a fully fenced, xeriscaped backyard designed for easy maintenance and maximum enjoyment. A generous pergola-covered patio creates the perfect setting for outdoor dining, entertaining friends, or simply unwinding while taking in the expansive golf course views. With a desirable floor plan, low-maintenance outdoor living, and a rare golf course setting, this Sunriver home offers an inviting blend of comfort, convenience, and Southern Utah lifestyle. HOA includes indoor and outdoor swimming pools, a hot tub, pickleball and tennis courts, a fully equipped gym, daily fitness classes, and over 70 social clubs to explore. Open Houses will be held Thursday - Saturday 11am - 3pm, and all offers will be reviewed on Monday. Please submit proof of funds with all offers.
Property Features
Property Type: Residential - Single Family
Basement: Slab
Cooling: Central Air
Fenced: Yes
Fireplaces: 1
Garage: 3 car attached
Heating: Gas: Central
Home Style: Rambler/Ranch
Lot Size: 0.14 Acres
Roof Type: Tile
Stories: 1.0
Taxes: $2,247
Year Built: 2005
Amenities
Bath: Primary
Bath: Sep. Tub/Shower
Closet: Walk-In
Den/Office
Disposal
Great Room
Kitchen: Updated
Oven: Gas
Range/Oven: Free Stdng.
Instantaneous Hot Water
Double Pane Windows
Patio: Covered
Feature Descriptions
Accessibility: Grip-Accessible Features, Single Level Living
Appliances: Ceiling Fan, Dryer, Microwave, Range Hood, Refrigerator, Washer, Water Softener Owned
Association Amenities: Bocce Ball Court, Clubhouse, Golf Course, Hiking Trails, Pets Permitted, Pool, Spa/Hot Tub
Community Features: Clubhouse
Days on Site: 5
Exterior: Stone, Stucco
Flooring: Tile
HOA Fee: 180/ Monthly
Hot Tub: Yes
Laundry: Electric Dryer Hookup, Gas Dryer Hookup
Lot: Curb & Gutter, Fenced: Full, Road: Paved, Secluded, Sidewalks, View: Mountain, Near Golf Course, Drip Irrigation: Auto-Full, Private
Lot Dimensions: 0.0x0.0x0.0
Other Equipment: Window Coverings
Parcel#: SG-SUR-15-972
Parking: Attached, Opener
Parking Notes: Attached, Opener
Patio/Porch: Covered
Sewer: Sewer: Connected, Sewer: Public
Special View Info: Mountain(s)
Topography: Curb & Gutter, Fenced: Full, Road: Paved, Secluded Yard, Sidewalks, Terrain, Flat, View: Mountain, Adjacent to Golf Course, Drip Irrigation: Auto-Full, Private
Utilities: Natural Gas Connected, Electricity Connected, Sewer Connected, Sewer: Public, Water Connected
Water: Culinary
Window: Blinds, Plantation Shutters
Local Schools
High School: None/Other
Middle School: None/Other
Elementary School: None/Other
School District: Washington
Listed By / Shown By
Listed By
Agency Name: ERA Brokers Consolidated (St George)
Agency Phone: 435-628-1606
Shown By
Agency Title: Wardley Real Estate
Agency Phone: 702-256-4900

Estimate Your Payment
Estimated Payment
$ 3,229.38 per month $2,826.30 Principal & Interest $187.25 Property Tax $215.83 Homeowner's Insurance
4783 S Hammock Dunes Dr | MLS# 2194728
This single family home located at 4783 S Hammock Dunes Dr, Saint George, UT 84790 is currently listed for sale with an asking price of $740,000. This property was built in 2005 and has 2 bedrooms and 2 full and 1 partial baths with 2080 sq. ft. S Hammock Dunes Dr is located in the SUN RIVER subdivision within the Washington school district. Search SUN RIVER real estate on www.wardleyre.com today.