
BEDS2
BATHS1 full 1 partial
SQUARE FEET1,210
MLS#2147832
STATUSActive
PROPERTY TYPEResidential - Condominium
SUBDIVISIONHIDDEN LAKE
SCHOOLGranite
Property Description
Nestled in a peaceful, private enclave on the east side of Millcreek, this charming 2-bedroom, 3-bath condo captures stunning water and mountain views. Thoughtfully designed with comfort and convenience in mind, the home includes a private garage and access to exceptional community amenities-clubhouse, outdoor pool, indoor spa and sauna, tennis courts, and RV parking. Experience low-maintenance living with a resort-style feel.
Property Features
Property Type: Residential - Condominium
Basement: None
Cooling: Central Air
Fenced: Yes
Fireplaces: 1
Garage: 1
Heating: Forced Air, Gas: Central
Home Style: Condo; Top Level
Lot Size: 0.01 Acres
Roof Type: Asphalt
Stories: 2.0
Taxes: $2,333
Year Built: 1974
Amenities
Bath: Primary
Disposal
Gas Log
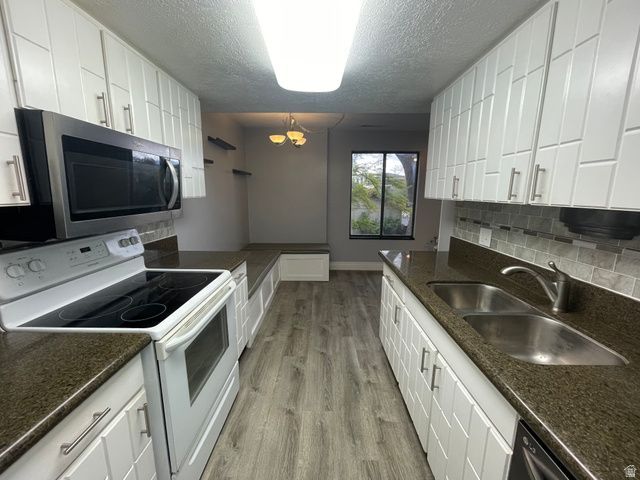
Kitchen: Updated
Range/Oven: Free Stdng.
Granite Countertops
Balcony
Deck; Covered
Double Pane Windows
Lighting
Sliding Glass Doors
Feature Descriptions
Appliances: Dryer, Microwave, Range Hood, Refrigerator, Washer
Association Amenities: Clubhouse, Gas, Pet Rules, Pets Permitted, Pool, Sauna, Sewer Paid, Snow Removal, Tennis Court(s), Trash, Water
Community Features: Clubhouse
Days on Site: 79
Exterior: Brick, Other
Flooring: Carpet, Laminate, Tile
HOA Fee: 495/ Monthly
Laundry: Electric Dryer Hookup
Lot: Fenced: Part, Road: Paved, Sprinkler: Auto-Full, View: Mountain, View: Water
Lot Dimensions: 0.0x0.0x0.0
Parcel#: 22-08-202-031
Parking: Parking: Uncovered
Parking Notes: Parking: Uncovered
Pool: Fenced, Heated, In Ground
Sauna: Yes
Sewer: Sewer: Connected, Sewer: Public
Special View Info: Mountain(s)
Swimming Pool: Yes
Topography: Fenced: Part, Road: Paved, Sprinkler: Auto-Full, Terrain, Flat, View: Mountain, View: Water
Utilities: Natural Gas Connected, Electricity Connected, Sewer Connected, Sewer: Public, Water Connected
Water: Culinary
Window: Blinds, Drapes, Part
Local Schools
High School: Cottonwood
Middle School: Bonneville
Elementary School: Twin Peaks
School District: Granite
Listed By / Shown By
Listed By
Agency Name: Imagine Real Estate, LLC
Agency Phone: 801-205-7000
Shown By
Agency Title: Wardley Real Estate
Agency Phone: 702-256-4900

Estimate Your Payment
Estimated Payment
$ 1,571.19 per month $1,279.09 Principal & Interest $194.42 Property Tax $97.68 Homeowner's Insurance
4783 S Pintail Ct E | MLS# 2147832
This condo located at 4783 S Pintail Ct E, Millcreek, UT 84117 is currently listed for sale with an asking price of $334,900. This property was built in 1974 and has 2 bedrooms and 1 full and 1 partial baths with 1210 sq. ft. S Pintail Ct E is located in the HIDDEN LAKE subdivision within the Granite school district. Search HIDDEN LAKE real estate on www.wardleyre.com today.