
BEDS5
BATHS3 full
SQUARE FEET2,647
MLS#2808149
STATUSActive
PROPERTY TYPEResidential - Single Family
SUBDIVISIONAmigo Larson
Property Description
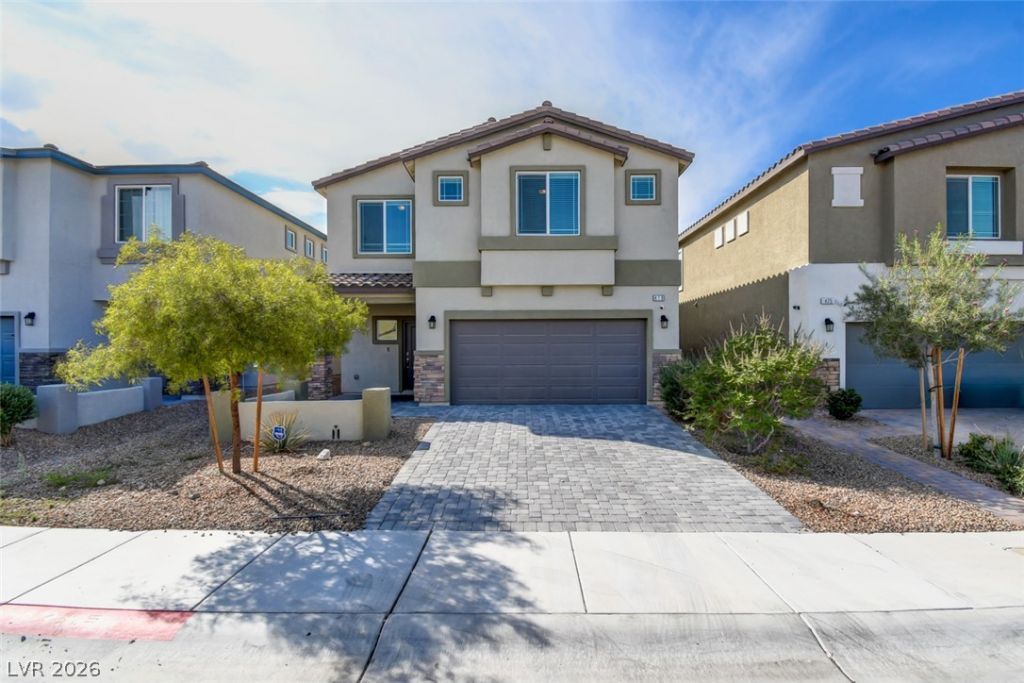
Welcome to this upgraded West Henderson home featuring 5 bedrooms and 3 bathrooms, including a convenient bedroom and full bathroom downstairs. The home features tile flooring throughout the downstairs, granite countertops in the kitchen and bathrooms, upgraded ceiling lights, and window blinds throughout. The kitchen offers a functional layout with a large island. A great home with thoughtful upgrades and a desirable West Henderson location.
Property Features
Property Type: Residential - Single Family
Cooling: Central Air, Electric
Garage: 2
Heating: Central, Gas
Home Style: Two Story
Lot Size: 0.09 Acres
Roof Type: Tile
Stories: 2.0
Taxes: $5,589
Year Built: 2021
Amenities
Bedroom on Main Level
Ceiling Fan(s)
Window Treatments
Private Yard
Feature Descriptions
Appliances: Dryer, Dishwasher, Disposal, Gas Range, Microwave, Refrigerator, Washer
Exterior: Frame, Stucco
Fencimg: Block, Back Yard
Flooring: Carpet, Laminate, Tile
HOA Fee: 78/ Monthly
Laundry: Gas Dryer Hookup, Main Level, Laundry Room
Lot: Desert Landscaping, Landscaped, < 1/4 Acre
Parcel#: 191-10-410-028
Parking: Garage, Inside Entrance, Private
Parking Notes: Garage, Inside Entrance, Private
Sewer: Public Sewer
Utilities: Underground Utilities
Water: Public
Window: Blinds
Room Sizes
Bedroom 5: 10 X 10
Bedroom 4: 12 X 12
Bedroom 3: 12 X 12
Bedroom 2: 11 X 10
Primary Bedroom: 17 X 17
Local Schools
High School: Liberty
Middle School: Webb, Del E.
Elementary School: Ellis, Robert and Sandy,Ellis, Robert an
Listed By / Shown By
Listed By
Agency Name: Southern Nevada Realty Group
Agency Contact: 702-330-3308
Agent Name: Lori J. Smith
Shown By
Agency Title: Wardley Real Estate
Agency Phone: 702-256-4900

Estimate Your Payment
Estimated Payment
$ 3,137.48 per month $2,482.18 Principal & Interest $465.75 Property Tax $189.55 Homeowner's Insurance
479 Via Renata | MLS# 2808149
This single family home located at 479 Via Renata , Henderson, NV 89044 is currently listed for sale with an asking price of $649,900. This property was built in 2021 and has 5 bedrooms and 3 full baths with 2647 sq. ft. Via Renata is located in the Amigo Larson subdivision. Search Amigo Larson real estate on www.wardleyre.com today.