
BEDS2
BATHS2 full
SQUARE FEET1,036
MLS#2800176
STATUSActive
PROPERTY TYPEResidential - Townhouse
SUBDIVISIONPark Villas
Property Description
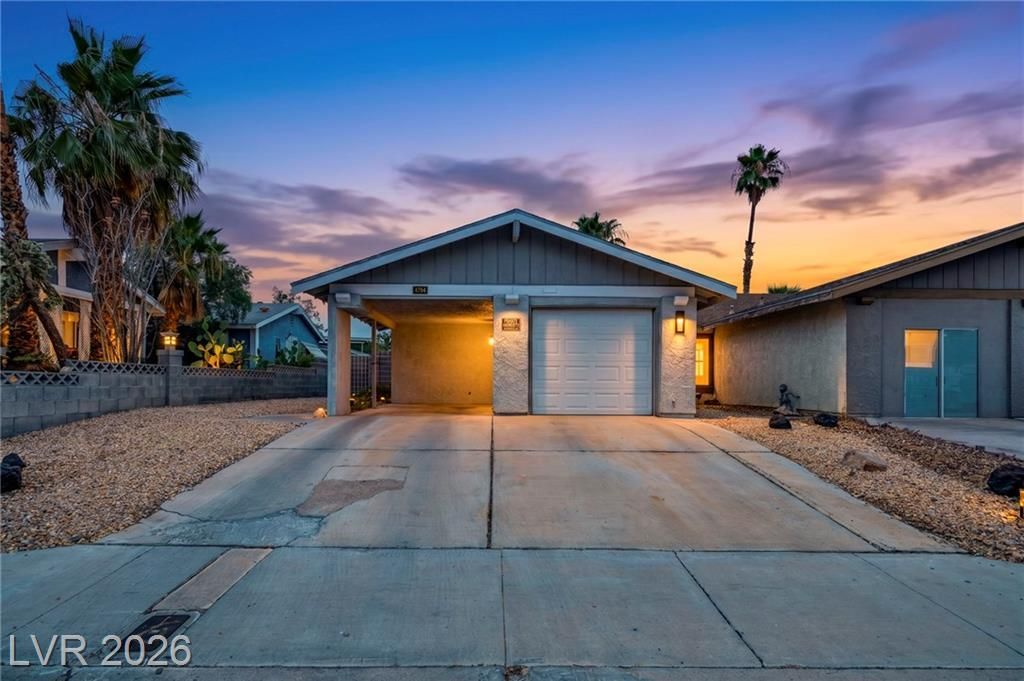
Welcome t? thi?? beaut??full?? m???nt???ned townhouse in the P?rad??se neighborhood. Ideally located near shopping, dining, and everyday conveniences, this home offers both comfort and convenience. From the moment you step inside, you'll appreciate the brand-new carpeting that extends throughout the home and the abundance of natural light that fills the spacious living room through oversized windows. Just off the entry, a versatile converted office offers the perfect space for working from home or pursuing hobbies, complete with a convenient wet bar and a deep freezer tucked away in the closet. The thoughtfully designed kitchen features generous cabinet space, a custom pull-out corner drawer system for added convenience, brand-new stainless steel appliances, and a buffet that will remain with the home. Just down the hall, you'll find a closet currently serving as a pantry, providing additional storage near the second bedroom.The updated guest bathroom offers a relaxing jetted soaking tub, while the spacious primary suite features a beautifully renovated en-suite bathroom, creating a private retreat at the end of the day.This move-in-ready home combines comfort, functionality, and tasteful updates in a centrally located location.
Property Features
Property Type: Residential - Townhouse
Cooling: Central Air, Electric
Garage: 1 car attached
Heating: Central, Gas
Lot Size: 0.09 Acres
Roof Type: Composition, Shingle
Taxes: $939
Year Built: 1978
Amenities
Ceiling Fan(s)
Deck
Private Yard
Feature Descriptions
Appliances: Convection Oven, Dryer, Gas Cooktop, Disposal, Gas Range, Gas Water Heater, Refrigerator, Washer
Association Amenities: None
Days on Site: 51
Exterior: Frame, Stucco
Fencimg: Block, Back Yard
Flooring: Carpet, Tile
Laundry: Electric Dryer Hookup, Laundry Closet
Lot: Desert Landscaping, Landscaped, < 1/4 Acre
Parcel#: 162-18-410-052
Parking: Attached Carport, Attached, Exterior Access Door, Garage, Guest, Open, Private, Storage, Workshop in Garage
Parking Notes: Attached Carport, Attached, Exterior Access Door, Gar
Patio/Porch: Deck
Sewer: Public Sewer
Water: Public
Window: Double Pane Windows
Room Sizes
Primary Bedroom: 15 X 12
Bedroom 2: 10 X 11
Den: 10 X 12
Living Room: 13 X 16
Kitchen: 10 X 13
Local Schools
High School: Clark Ed. W.
Middle School: Sawyer Grant
Elementary School: Decker, C H,Decker, C H
Listed By / Shown By
Listed By
Agency Name: Real Broker LLC
Agent Name: Sergio G. Colicheski
Shown By
Agency Title: Wardley Real Estate
Agency Phone: 702-256-4900

Estimate Your Payment
Estimated Payment
$ 1,332.10 per month $1,164.89 Principal & Interest $78.25 Property Tax $88.96 Homeowner's Insurance
4794 Via San Andros Lane | MLS# 2800176
This townhouse located at 4794 Via San Andros Lane, Las Vegas, NV 89103 is currently listed for sale with an asking price of $305,000. This property was built in 1978 and has 2 bedrooms and 2 full baths with 1036 sq. ft. Via San Andros Lane is located in the Park Villas subdivision. Search Park Villas real estate on www.wardleyre.com today.