
BEDS3
BATHS2 full
SQUARE FEET1,362
MLS#2803533
STATUSActive
PROPERTY TYPEResidential - Single Family
SUBDIVISIONBlue Diamond Ranch
Property Description
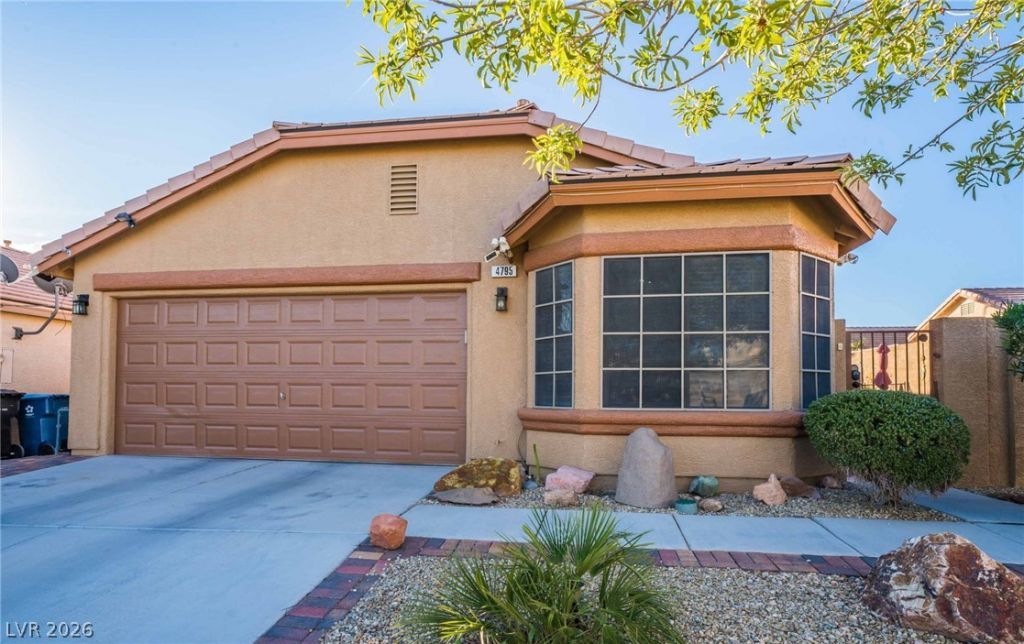
Welcome To This Beautiful And Exceptional Single-Story Residence Tucked Away In A Peaceful Cul-De-Sac With Only Four Homes, The Added Benefit Of No HOA. Designed With An Open And Airy Floor Plan, The Home Seamlessly Connects The Living, Dining, And Kitchen Areas For Modern Living. Escape To Your Resort-Style Backyard Complete With A Sparkling Pool, Soothing Spa, Covered Patio, And Expansive Outdoor Space Perfect For Entertaining Or Relaxing. RV Parking And A Convenient RV Gate Provide Added Flexibility For Your Recreational Vehicles And Toys. Close To Dining And Shopping!! A Rare Opportunity To Own A Home That Combines Comfort, Functionality, And Outdoor Living. What Are You Waiting For? Make This Your Home Today!!!
Property Features
Property Type: Residential - Single Family
Cooling: Central Air, Electric
Garage: 2 car attached
Heating: Central, Gas
Home Style: One Story
Lot Size: 0.14 Acres
Roof Type: Other
Stories: 1.0
Taxes: $2,155
Year Built: 2003
Amenities
Ceiling Fan(s)
Primary Downstairs
Window Treatments
Patio
Private Yard
Feature Descriptions
Appliances: Built-In Gas Oven, Dryer, Disposal, Microwave, Refrigerator, Washer
Association Amenities: None
Fencimg: Brick, Back Yard, RV Gate
Flooring: Luxury Vinyl Plank
Laundry: Gas Dryer Hookup, Laundry Room
Lot: Cul-De-Sac, Desert Landscaping, Landscaped, Synthetic Grass
Parcel#: 177-07-310-017
Parking: Attached, Garage, Guest, Inside Entrance, Private, RV Gated, RV Access/Parking
Parking Notes: Attached, Garage, Guest, Inside Entrance, Private, RV G
Patio/Porch: Covered, Patio
Pool: Heated, In Ground, Private
Sewer: Public Sewer
Spa: In Ground
Swimming Pool: Yes
Utilities: Underground Utilities
Water: Public
Window: Blinds
Room Sizes
Dining Room: 9 X 9
Family Room: 17 X 17
Bedroom 3: 10 X 10
Bedroom 2: 10 X 10
Primary Bedroom: 15 X 13
Local Schools
High School: Desert Oasis
Middle School: Canarelli Lawrence & Heidi
Elementary School: Mathis, Beverly Dr.,Mathis, Beverly Dr.
Listed By / Shown By
Listed By
Agency Name: Scofield Group LLC
Agency Contact: (808) 628-8288
Agent Name: Trisha Sivongxay
Shown By
Agency Title: Wardley Real Estate
Agency Phone: 702-256-4900

Estimate Your Payment
Estimated Payment
$ 2,177.52 per month $1,856.19 Principal & Interest $179.58 Property Tax $141.75 Homeowner's Insurance
4795 Julesburg Drive | MLS# 2803533
This single family home located at 4795 Julesburg Drive , Las Vegas, NV 89139 is currently listed for sale with an asking price of $485,999. This property was built in 2003 and has 3 bedrooms and 2 full baths with 1362 sq. ft. Julesburg Drive is located in the Blue Diamond Ranch subdivision. Search Blue Diamond Ranch real estate on www.wardleyre.com today.