
BEDS4
BATHS2 full
SQUARE FEET2,384
MLS#2171833
STATUSActive
PROPERTY TYPEResidential - Condominium
SUBDIVISIONTIDEWATER VILLAGE CONDOMINIUMS
SCHOOLGranite
Property Description
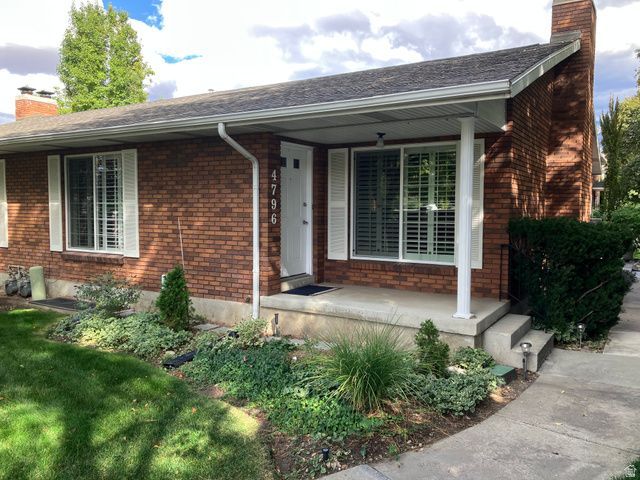
Rare end-unit ranch-style condo in Tidewater Village! Tastefully updated - open floorplan. New soft close cabinets and stainless appliances. Lots of natural light - Anderson atrium French doors, solar tubes and new windows. Mountain views from both the patio and front porch. Just minutes from Holladay Center and an ever expanding slate of shopping with 2 park areas within walking distance. Elevate Homescription policy in place for new homeowner.
Property Features
Property Type: Residential - Condominium
Basement: Daylight, Full
Basement: Yes
Cooling: Central Air
Fenced: Yes
Fireplaces: 2
Garage: 2 car attached
Heating: Forced Air
Home Style: Rambler/Ranch
Lot Size: 0.01 Acres
Roof Type: Asphalt
Stories: 2.0
Taxes: $2,473
Year Built: 1978
Amenities
Disposal
Floor Drains
French Doors
Gas Log
Kitchen: Updated
Oven: Gas
Range: Gas
Range/Oven: Free Stdng.
Double Pane Windows
Porch: Open
Skylights
Patio: Open
Feature Descriptions
Accessibility: Single Level Living
Appliances: Ceiling Fan, Microwave, Refrigerator, Water Softener Owned
Association Amenities: Cable TV, Earthquake Insurance, Insurance, Maintenance, Pet Rules, Pets Permitted, Sewer Paid, Snow Removal, Trash, Water
Days on Site: 3
Door Features: French Doors
Exclusions: Dryer, Fireplace Equipment, Washer
Exterior: Aluminum, Asphalt, Brick
Fireplace: Insert
Flooring: Hardwood, Tile
HOA Fee: 380/ Monthly
Laundry: Electric Dryer Hookup
Lot: Corner Lot, Fenced: Part, Secluded, Sprinkler: Auto-Full, View: Mountain
Lot Dimensions: 0.0x0.0x0.0
Other Equipment: Fireplace Insert, Window Coverings
Parcel#: 22-08-234-005
Patio/Porch: Porch: Open, Patio: Open
Sewer: Sewer: Connected
Special View Info: Mountain(s)
Topography: Corner Lot, Fenced: Part, Secluded Yard, Sprinkler: Auto-Full, Terrain, Flat, View: Mountain
Utilities: Natural Gas Connected, Electricity Connected, Sewer Connected, Water Connected
Water: Culinary
Window: Blinds, Full, Plantation Shutters
Local Schools
High School: Cottonwood
Middle School: Bonneville
Elementary School: Oakwood
School District: Granite
Listed By / Shown By
Listed By
Agency Name: R and R Realty LLC
Agency Phone: jamie@jamiesiglin.co
Shown By
Agency Title: Wardley Real Estate
Agency Phone: 702-256-4900

Estimate Your Payment
Estimated Payment
$ 2,734.34 per month $2,348.88 Principal & Interest $206.08 Property Tax $179.38 Homeowner's Insurance
4796 S Saxony Cir E | MLS# 2171833
This condo located at 4796 S Saxony Cir E, Holladay, UT 84117 is currently listed for sale with an asking price of $615,000. This property was built in 1978 and has 4 bedrooms and 2 full baths with 2384 sq. ft. S Saxony Cir E is located in the TIDEWATER VILLAGE CONDOMINIUMS subdivision within the Granite school district. Search TIDEWATER VILLAGE CONDOMINIUMS real estate on www.wardleyre.com today.