
BEDS3
BATHS2 full
SQUARE FEET1,976
MLS#2803317
STATUSPending
PROPERTY TYPEResidential - Single Family
SUBDIVISIONMountain Pointe One
Property Description
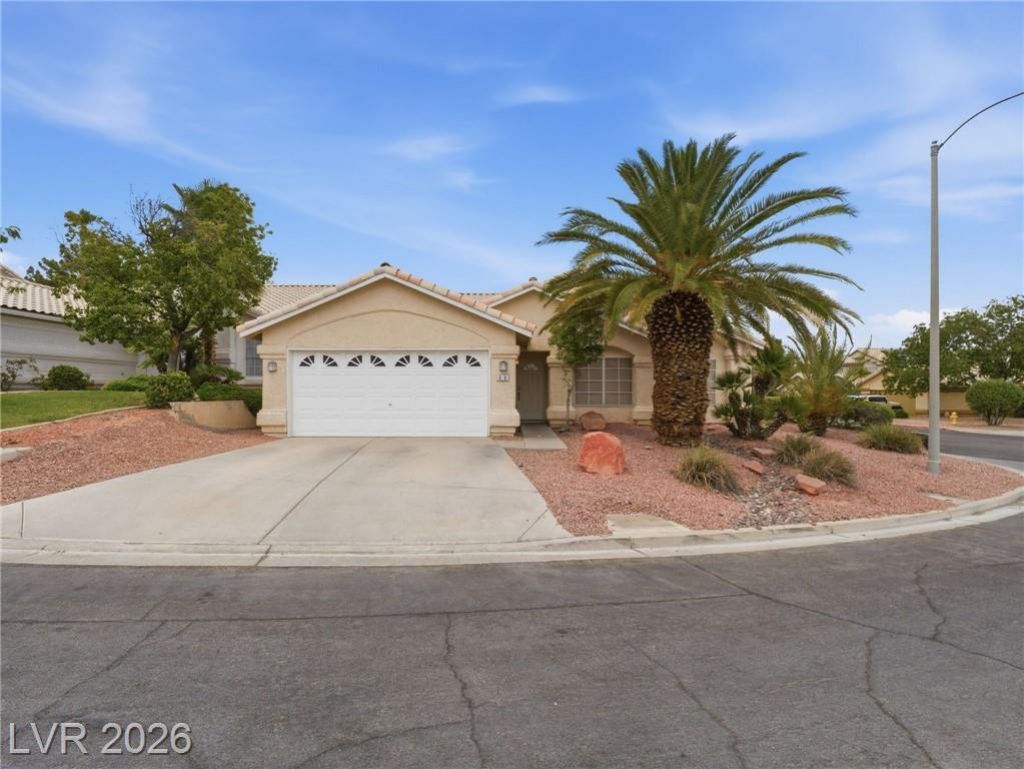
Step into a home where comfort meets sophisticated style, offering an elevated living experience from the moment you arrive. This distinguished single-story residence provides three generously sized bedrooms and two full bathrooms, ensuring ample space for both relaxation and daily routines. The kitchen, well-appointed with a gas stove, fridge, and microwave, makes preparing meals both easy and enjoyable. Outside, a private swimming pool beckons, offering an idyllic spot for recreation or simply unwinding in tranquility. Located in the esteemed Henderson, NV, this corner lot home offers a serene escape while keeping essential local amenities conveniently within reach. This residence truly delivers a desirable lifestyle, beautifully blending practical elegance with a peaceful setting.
Property Features
Property Type: Residential - Single Family
Cooling: Central Air, Electric, Refrigerated
Fireplaces: 1
Garage: 2
Heating: Central, Gas
Home Style: One Story
Lot Size: 0.18 Acres
Roof Type: Tile
Stories: 1.0
Taxes: $3,565
Year Built: 1995
Amenities
Bathroom on Main Level
Bedroom on Main Level
Ceiling Fan(s)
Primary Downstairs
Window Treatments
Patio
Private Yard
Sprinkler/Irrigation
Feature Descriptions
Appliances: Dishwasher, Disposal, Gas Range, Microwave, Refrigerator
Association Amenities: None
Days on Site: 62
Fencimg: Block, Back Yard
Fireplace: Gas, Living Room
Flooring: Tile
HOA Fee: 75/ Monthly
Laundry: Electric Dryer Hookup, Laundry Closet, Main Level
Lot: Drip Irrigation/Bubblers, Landscaped, Rocks, Trees, < 1/4 Acre
Parcel#: 178-21-110-008
Parking: Attached, Exterior Access Door, Garage, Garage Door Opener, Inside Entrance, Private
Parking Notes: Attached, Exterior Access Door, Garage, Garage Door O
Patio/Porch: Covered, Patio
Pool: In Ground, Private, Pool/Spa Combo
Sewer: Public Sewer
Spa: Yes
Swimming Pool: Yes
Utilities: Cable Available
Water: Public
Window: Blinds
Room Sizes
Dining Room: 15 X 17
Living Room: 15 X 17
Primary Bathroom: 10 X 12
Kitchen: 12 X 22
Bedroom 3: 10 X 13
Bedroom 2: 10 X 14
Primary Bedroom: 16 X 17
Local Schools
High School: Coronado High
Middle School: Miller Bob
Elementary School: Vanderburg, John C.,Vanderburg, John C.
Listed By / Shown By
Listed By
Agency Name: Mainstay Brokerage LLC
Agent Name: Brian C. Horton
Shown By
Agency Title: Wardley Real Estate
Agency Phone: 702-256-4900

Estimate Your Payment
Estimated Payment
$ 2,434.39 per month $1,985.67 Principal & Interest $297.08 Property Tax $151.64 Homeowner's Insurance
48 Trailside Court | MLS# 2803317
This single family home located at 48 Trailside Court, Henderson, NV 89012 is currently listed for sale with an asking price of $519,900. This property was built in 1995 and has 3 bedrooms and 2 full baths with 1976 sq. ft. Trailside Court is located in the Mountain Pointe One subdivision. Search Mountain Pointe One real estate on www.wardleyre.com today.