
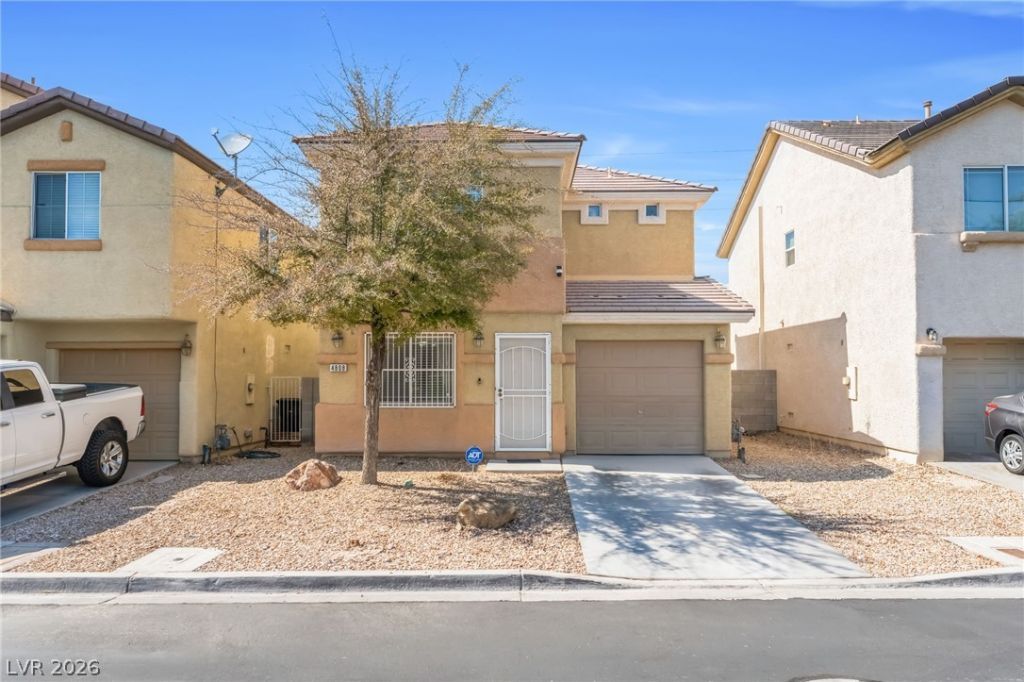
BEDS3
BATHS2 full 1 partial
SQUARE FEET1,147
MLS#2812487
STATUSActive
PROPERTY TYPEResidential - Single Family
SUBDIVISIONWexford Village North-Phase 2
Property Description
This movе-Ñ?n-reаdÑ?, Ñ?hаrmÑ?ng 3?bedroom, 2.5-bathroom homе feаtures a 1-car garage and tile flooring throughout the downstairs living areas and half bath. The front living area includes a versatile flex room that can serve as either a family room or a dining room, alongside an efficient L-shaped kitchen. Upstairs, you will find all three bedrooms and two full bathrooms. The property is conveniently located near Nellis Air Force Base, freeway access, schools, and shopping. Don't miss this rare opportunity!
Property Features
Property Type: Residential - Single Family
Cooling: Central Air, Electric, Refrigerated
Garage: 1 car attached
Heating: Central, Gas
Home Style: Two Story
Lot Size: 0.04 Acres
Roof Type: Pitched, Tile
Stories: 2.0
Taxes: $1,393
Year Built: 2010
Amenities
Ceiling Fan(s)
Window Treatments
Private Yard
Feature Descriptions
Appliances: Dishwasher, Disposal, Gas Range
Exterior: Frame, Stucco
Fencimg: Block, Back Yard
Flooring: Carpet, Tile
HOA Fee: 85/ Monthly
Laundry: Gas Dryer Hookup, Laundry Closet, Upper Level
Lot: Desert Landscaping, Landscaped, Synthetic Grass, < 1/4 Acre
Parcel#: 140-05-814-018
Parking: Attached, Finished Garage, Garage, Garage Door Opener, Inside Entrance, Open, Private
Parking Notes: Attached, Finished Garage, Garage, Garage Door Opener
Sewer: Public Sewer
Utilities: Cable Available, Underground Utilities
Water: Public
Window: Blinds, Double Pane Windows, Low-Emissivity Windows
Room Sizes
Family Room: 10 X 10
Living Room: 15 X 13
Bedroom 3: 10 X 10
Bedroom 2: 12 X 10
Primary Bedroom: 12 X 10
Local Schools
High School: Mojave
Middle School: Findlay Clifford O.
Elementary School: Lowman,Lowman
Listed By / Shown By
Listed By
Agency Name: United Realty Group
Agency Contact: (702) 460-1347
Agent Name: Giovanni L. Carmona
Shown By
Agency Title: Wardley Real Estate
Agency Phone: 702-256-4900

Estimate Your Payment
Estimated Payment
$ 1,452.15 per month $1,241.28 Principal & Interest $116.08 Property Tax $94.79 Homeowner's Insurance
4808 Vista Sandia Way | MLS# 2812487
This single family home located at 4808 Vista Sandia Way , Las Vegas, NV 89115 is currently listed for sale with an asking price of $325,000. This property was built in 2010 and has 3 bedrooms and 2 full and 1 partial baths with 1147 sq. ft. Vista Sandia Way is located in the Wexford Village North-Phase 2 subdivision. Search Wexford Village North-Phase 2 real estate on www.wardleyre.com today.