
BEDS4
BATHS4 full 1 partial
SQUARE FEET3,731
MLS#2802284
STATUSActive
PROPERTY TYPEResidential - Single Family
SUBDIVISIONNorthstar
Property Description
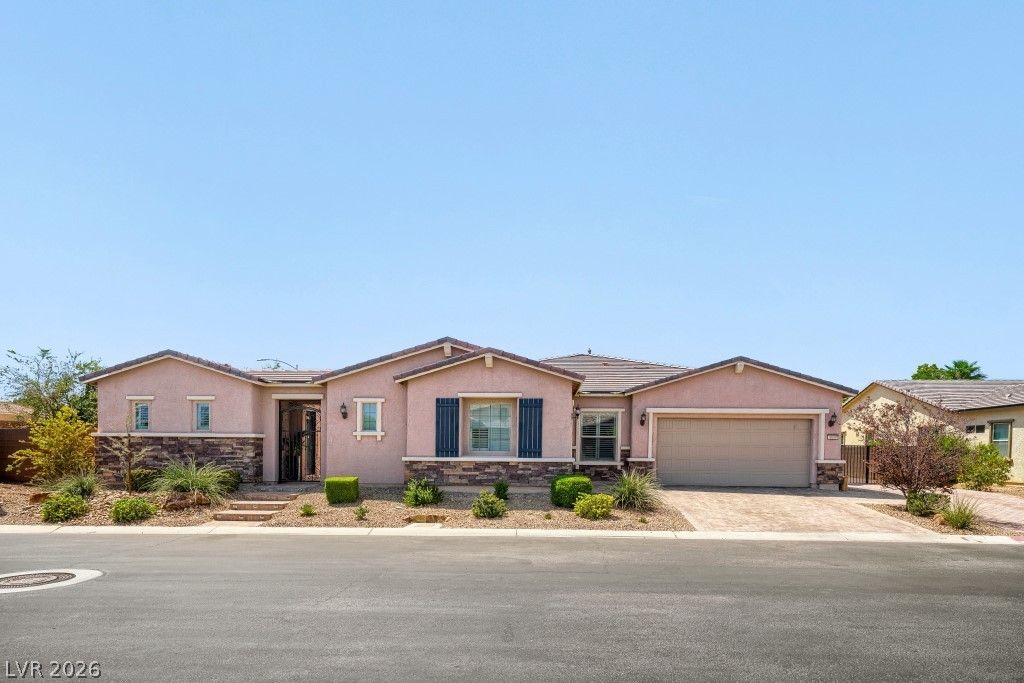
Rare op??ortun??ty to ?wn th???? ??tunn??ng ??ingle-story est?te ?n a 1/2-acre homesite with a detached casita. This exceptional home features four spacious bedrooms, each with a private ensuite bathroom, a chef's kitchen appointed with premium GE Monogram and Cafe appliances, two inviting living areas, a formal dining room, and a dedicated office. The luxurious primary suite includes a private retreat, a spa-inspired bathroom, and a custom walk-in closet. Designed for entertaining, the home seamlessly blends indoor and outdoor living with two 12-foot multi-slide glass doors that open entire walls to the resort-style backyard. Enjoy a fully equipped Lynx outdoor kitchen, sparkling pool, spa, fire pit, and a stunning natural stone waterfall?creating the ultimate setting for relaxation and entertaining. Additional highlights include gated RV parking with electrical hookup and sewer cleanout, as well as a spacious three-car garage with an epoxy-coated floor, providing ample room for vehicles, recreational toys, and storage. This one-of-a-kind property offers the perfect balance of luxury, comfort, and functionality?an exceptional opportunity to experience true resort-style living.
Property Features
Property Type: Residential - Single Family
Cooling: Central Air, Electric
Fireplaces: 1
Garage: 3 car attached
Heating: Central, Gas
Home Style: One Story
Lot Size: 0.44 Acres
Roof Type: Tile
Stories: 1.0
Taxes: $9,171
Year Built: 2015
Amenities
Bedroom on Main Level
Ceiling Fan(s)
Primary Downstairs
Window Treatments
Courtyard
Patio
Sprinkler/Irrigation
Feature Descriptions
Appliances: Built-In Electric Oven, Built-In Gas Oven, Convection Oven, Dryer, Dishwasher, Disposal, Microwave, Refrigerator, Water Softener Owned, Tankless Water Heater, Wine Refrigerator, Washer
Association Amenities: None
Days on Site: 29
Exterior: Drywall
Fencimg: Block, Back Yard
Fireplace: Gas, Outside
Flooring: Porcelain Tile, Tile
HOA Fee: 226/ Quarterly
Laundry: Gas Dryer Hookup, Laundry Room
Lot: 1/4 to 1 Acre Lot, Drip Irrigation/Bubblers, Landscaped, Rocks, Synthetic Grass, Trees
Parcel#: 125-33-414-001
Parking: Attached, Epoxy Flooring, Garage, Private, RV Hook-Ups, RV Potential, RV Gated, RV Access/Parking
Parking Notes: Attached, Epoxy Flooring, Garage, Private, RV Hook-Ups
Patio/Porch: Covered, Patio
Pool: Heated, In Ground, Private, Pool/Spa Combo, Waterfall
Sewer: Public Sewer
Spa: Yes
Swimming Pool: Yes
Utilities: Underground Utilities
Water: Public
Window: Double Pane Windows, Low-Emissivity Windows, Plantation Shutters, Window Treatments
Room Sizes
Kitchen: 18 X 16
Family Room: 18 X 17
Great Room: 20 X 20
Bedroom 4: 13 X 13
Bedroom 3: 12 X 12
Bedroom 2: 12 X 12
Primary Bedroom: 18 X 18
Local Schools
High School: Centennial
Middle School: Leavitt Justice Myron E
Elementary School: Allen, Dean La Mar,Allen, Dean La Mar
Listed By / Shown By
Listed By
Agency Name: LPT Realty, LLC
Agent Name: Darlene D. Frederick
Shown By
Agency Title: Wardley Real Estate
Agency Phone: 702-256-4900

Estimate Your Payment
Estimated Payment
$ 6,827.96 per month $5,633.50 Principal & Interest $764.25 Property Tax $430.21 Homeowner's Insurance
4809 Nightwood Court | MLS# 2802284
This single family home located at 4809 Nightwood Court, Las Vegas, NV 89149 is currently listed for sale with an asking price of $1,475,000. This property was built in 2015 and has 4 bedrooms and 4 full and 1 partial baths with 3731 sq. ft. Nightwood Court is located in the Northstar subdivision. Search Northstar real estate on www.wardleyre.com today.