
BEDS2
BATHS2 full
SQUARE FEET1,818
MLS#2811509
STATUSActive
PROPERTY TYPEResidential - Single Family
SUBDIVISIONSun City McDonald Ranch
Property Description
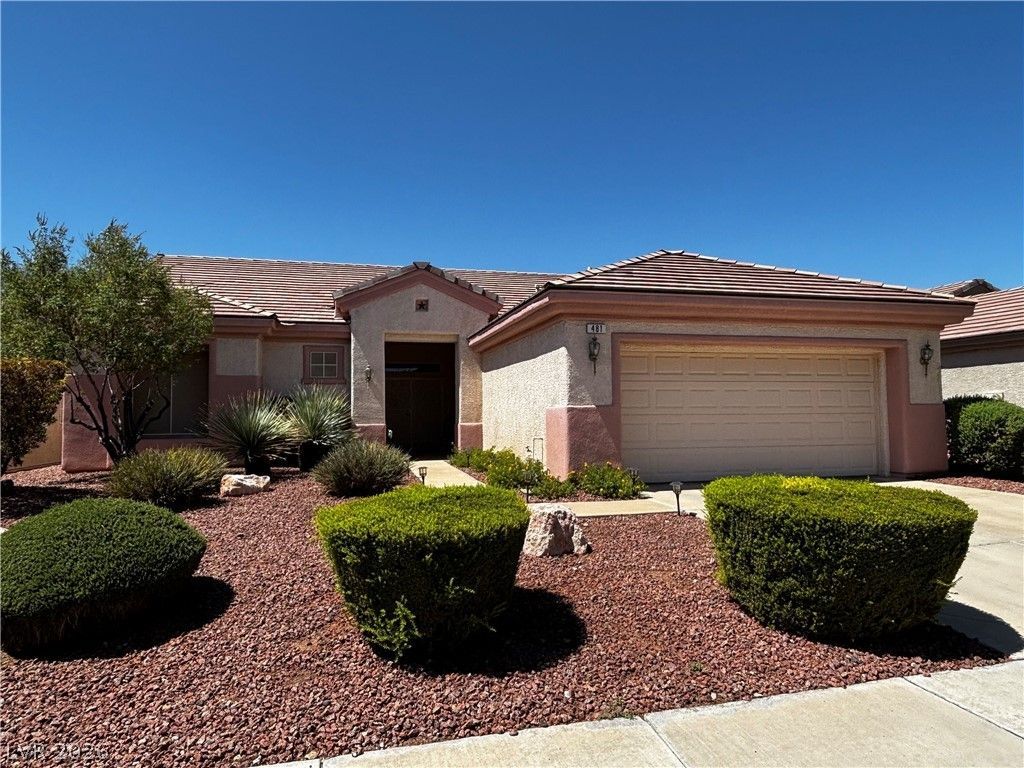
This single story in Sun City McDonald Ranch has a fenced back yard and is excellent condition. LVP flooring was put in recently and home has been repainted. The front yard has low maintenance desert landscaping and the back yard has artificial turf and a covered patio with a BBQ area. Bose surround sound and electronic sun shade have been installed. Interior Photos will be forthcoming!
Property Features
Property Type: Residential - Single Family
Cooling: Central Air, Electric
Garage: 2
Heating: Central, Gas
Home Style: One Story
Lot Size: 0.15 Acres
Roof Type: Tile
Stories: 1.0
Taxes: $3,170
Year Built: 1997
Amenities
Bathroom on Main Level
Bedroom on Main Level
Primary Downstairs
Window Treatments
Built-in Barbecue
Barbecue
Patio
Private Yard
Feature Descriptions
Appliances: Built-In Gas Oven, Dryer, Disposal, Microwave, Refrigerator, Washer
Association Amenities: Country Club, Clubhouse, Fitness Center, Golf Course, Pool, Recreation Room, Spa/Hot Tub
Community Features: Pool
Days on Site: 31
Fencimg: Block, Back Yard, Wrought Iron
Flooring: Carpet, Luxury Vinyl Plank
HOA Fee: 135/ Monthly
Hot Tub: Yes
Laundry: Gas Dryer Hookup, Main Level
Lot: Back Yard, Desert Landscaping, Landscaped, Synthetic Grass, < 1/4 Acre
Parcel#: 178-29-610-156
Parking: Attached, Garage, Garage Door Opener, Inside Entrance, Private
Parking Notes: Attached, Garage, Garage Door Opener, Inside Entrance
Patio/Porch: Covered, Patio
Pool: Community
Sewer: Public Sewer
Swimming Pool: Yes
Utilities: Underground Utilities
Water: Public
Window: Plantation Shutters
Room Sizes
Kitchen: 8 X 12
Bedroom 2: 11 X 11
Primary Bedroom: 14 X 14
Local Schools
High School: Coronado High
Middle School: Miller Bob
Elementary School: Vanderburg, John C.,Vanderburg, John C.
Listed By / Shown By
Listed By
Agency Name: Coldwell Banker Premier
Agency Contact: (702) 595-5502
Agent Name: Lori A. Fowler-Smith
Shown By
Agency Title: Wardley Real Estate
Agency Phone: 702-256-4900

Estimate Your Payment
Estimated Payment
$ 2,484.10 per month $2,062.43 Principal & Interest $264.17 Property Tax $157.50 Homeowner's Insurance
481 Dalgreen Place | MLS# 2811509
This single family home located at 481 Dalgreen Place, Henderson, NV 89012 is currently listed for sale with an asking price of $540,000. This property was built in 1997 and has 2 bedrooms and 2 full baths with 1818 sq. ft. Dalgreen Place is located in the Sun City McDonald Ranch subdivision. Search Sun City McDonald Ranch real estate on www.wardleyre.com today.