
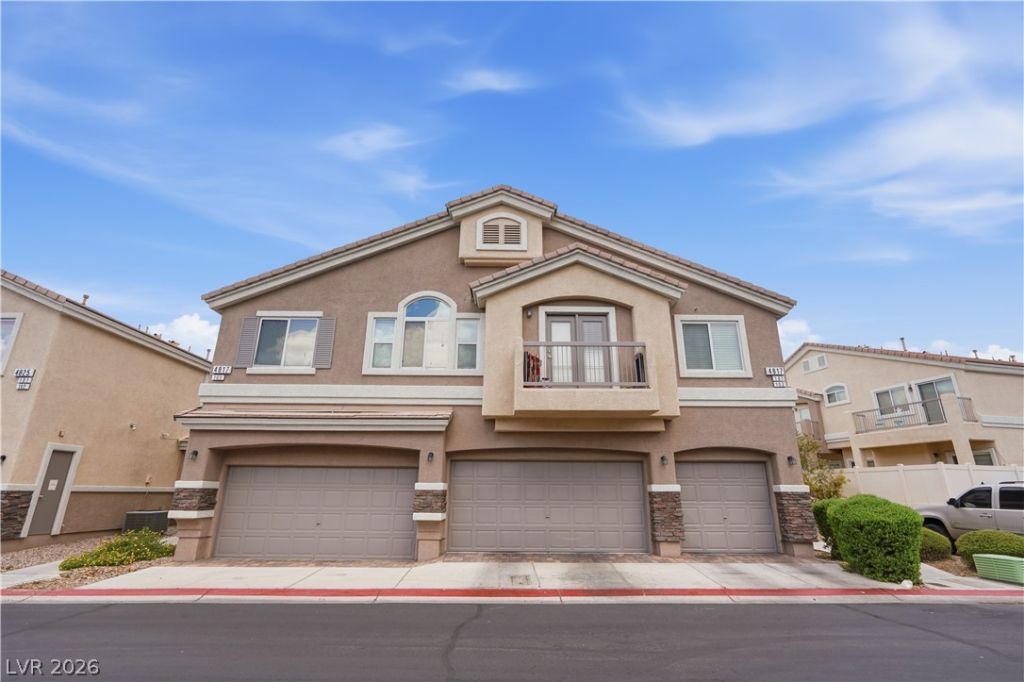
BEDS2
BATHS2 full
SQUARE FEET1,218
MLS#2822417
STATUSActive
PROPERTY TYPEResidential - Townhouse
SUBDIVISIONNevada Ranch Phase 2
Property Description
Beautiful 2-bedroom, 2-full-bath condo located in a desirable gated community with beautiful parks! This vacant, move-in-ready home features freshly refreshed carpet, new interior paint, a private balcony, and its own garage. Enjoy the convenience of multiple parking options, including parking right next to the unit. With its great location and welcoming community, this condo is ready for its next residents! ??? DM me for more information or to schedule a private showing!
Property Features
Property Type: Residential - Townhouse
Cooling: Central Air, Gas
Fireplaces: 1
Garage: 1
Heating: Central, Gas
Home Style: Two Story
Lot Size: 0.03 Acres
Roof Type: Tile
Stories: 2.0
Taxes: $1,028
Year Built: 2009
Amenities
Ceiling Fan(s)
None
Feature Descriptions
Appliances: Built-In Gas Oven, Dryer, Disposal, Refrigerator, Washer
Association Amenities: Clubhouse, Dog Park, Gated, Playground, Park, Pool
Community Features: Pool
Fencimg: None
Fireplace: Electric, Family Room
Flooring: Carpet
HOA Fee: 174/ Monthly
Laundry: Gas Dryer Hookup, Laundry Room
Lot: Desert Landscaping, Landscaped, < 1/4 Acre
Parcel#: 161-21-815-205
Parking: Attached, Garage, Private, Guest
Parking Notes: Attached, Garage, Private, Guest
Pool: Association, Community
Sewer: Public Sewer
Swimming Pool: Yes
Utilities: Above Ground Utilities
Water: Public
Room Sizes
Kitchen: 13 X 11
Bedroom 2: 15 X 11
Primary Bedroom: 13 X 12
Local Schools
High School: Basic Academy
Middle School: Cortney Francis
Elementary School: Bailey, Sister Robert Joseph,Bailey, Sis
Listed By / Shown By
Listed By
Agency Name: United Realty Group
Agency Contact: (702) 334-3891
Agent Name: Cindy J. Alarcon
Shown By
Agency Title: Wardley Real Estate
Agency Phone: 702-256-4900

Estimate Your Payment
Estimated Payment
$ 1,232.63 per month $1,065.59 Principal & Interest $85.67 Property Tax $81.38 Homeowner's Insurance
4817 Straight Flush Drive , Unit 101 | MLS# 2822417
This townhouse located at 4817 Straight Flush Drive , Unit 101, Las Vegas, NV 89122 is currently listed for sale with an asking price of $279,000. This property was built in 2009 and has 2 bedrooms and 2 full baths with 1218 sq. ft. Straight Flush Drive , Unit 101 is located in the Nevada Ranch Phase 2 subdivision. Search Nevada Ranch Phase 2 real estate on www.wardleyre.com today.