
BEDS2
BATHS2 full
SQUARE FEET884
MLS#2816655
STATUSActive
PROPERTY TYPEResidential - Condominium
SUBDIVISIONPardee Tropicana Villas
Property Description
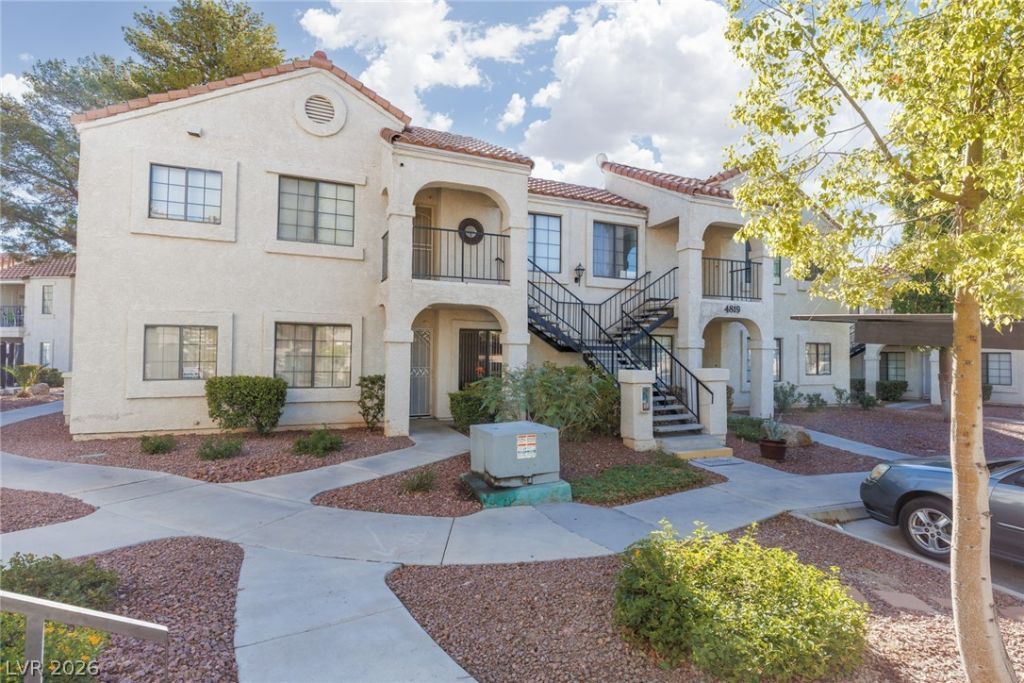
BEAUTÎ?FULá??Y MÎ?Î?Î?ΤÎ?Î?NED GROUND-FLOOR Î?OÎ?E CLOSE TO THE GATED POOL AREA. THE FLOOR PLAN ALLOWS FOR PRIVACY, AS EACH BEDROOM HAS ITS OWN BATHROOM. THIS IS PERFECT FOR A ROOMMATE SITUATION, A PERSON NEEDING OFFICE SPACE, OR A FAMILY. THE PROPERTY IS IN MOVE-IN CONDITION, BUT YOU CAN USE YOUR DECORATING SKILLS TO ADD THE FINAL TOUCHES. THE SURROUNDING LANDSCAPING IS PRIMARILY DROUGHT-TOLERANT, WITH VIBRANT LANTANA AND BIRD OF PARADISE NESTLED BETWEEN BUILDINGS. YOUR COVERED CARPORT IS JUST A FEW FEET FROM YOUR FRONT DOOR. THERE ARE BLINDS AND CURTAINS THROUGHOUT. THE WASHER/DRYR UNIT IS LOCATED IN THE HALL CLOSET. MIRRORED CLOSET DOORS ABOUND, WITH LOTS OF LINEN CLOSET SPACE.
Property Features
Property Type: Residential - Condominium
Cooling: Central Air, Electric, Refrigerated
Heating: Central, Gas
Home Style: Two Story
Lot Size: 0.11 Acres
Roof Type: Pitched, Tile
Stories: 2.0
Taxes: $607
Year Built: 1988
Amenities
BathroomonMainLevel
Bedroom on Main Level
Full Bath on Main Level
Primary Downstairs
Window Treatments
Programmable Thermostat
Patio
Sprinkler/Irrigation
Feature Descriptions
Appliances: Dryer, Dishwasher, Gas Cooktop, Disposal, Gas Range, Gas Water Heater, Microwave, Refrigerator, Washer
Association Amenities: Gated, Pool, Pet Restrictions
Community Features: Pool
Days on Site: 1
Fencimg: None
Flooring: Carpet, Ceramic Tile, Tile
HOA Fee: 255/ Monthly
Laundry: Electric Dryer Hookup, Laundry Closet, Main Level
Lot: Drip Irrigation/Bubblers, Desert Landscaping, Landscaped, Rocks, Trees, < 1/4 Acre, Zero Lot Line
Parcel#: 163-23-410-017
Parking: Assigned, Covered, Detached Carport, Open, Guest
Parking Notes: Assigned, Covered, Detached Carport, Open, Guest
Patio/Porch: Covered, Patio
Pool: Community
Sewer: Public Sewer
Swimming Pool: Yes
Utilities: Cable Available
Water: Public
Window: Blinds, Double Pane Windows, Drapes, Window Treatments
Room Sizes
Living Room: 13 X 13
Bedroom 2: 13 X 11
Primary Bedroom: 13 X 13
Kitchen: 9 X 7
Local Schools
High School: Durango
Middle School: Guinn Kenny C.
Elementary School: Dondero, Harvey,Dondero, Harvey
Listed By / Shown By
Listed By
Agency Name: ERA Brokers Consolidated
Agency Contact: 702-940-4500
Agent Name: Donna Venet
Shown By
Agency Title: Wardley Real Estate
Agency Phone: 702-256-4900

Estimate Your Payment
Estimated Payment
$ 852.23 per month $744.77 Principal & Interest $50.58 Property Tax $56.88 Homeowner's Insurance
4819 Nara Vista Way , Unit 101 | MLS# 2816655
This condo located at 4819 Nara Vista Way , Unit 101, Las Vegas, NV 89103 is currently listed for sale with an asking price of $195,000. This property was built in 1988 and has 2 bedrooms and 2 full baths with 884 sq. ft. Nara Vista Way , Unit 101 is located in the Pardee Tropicana Villas subdivision. Search Pardee Tropicana Villas real estate on www.wardleyre.com today.