
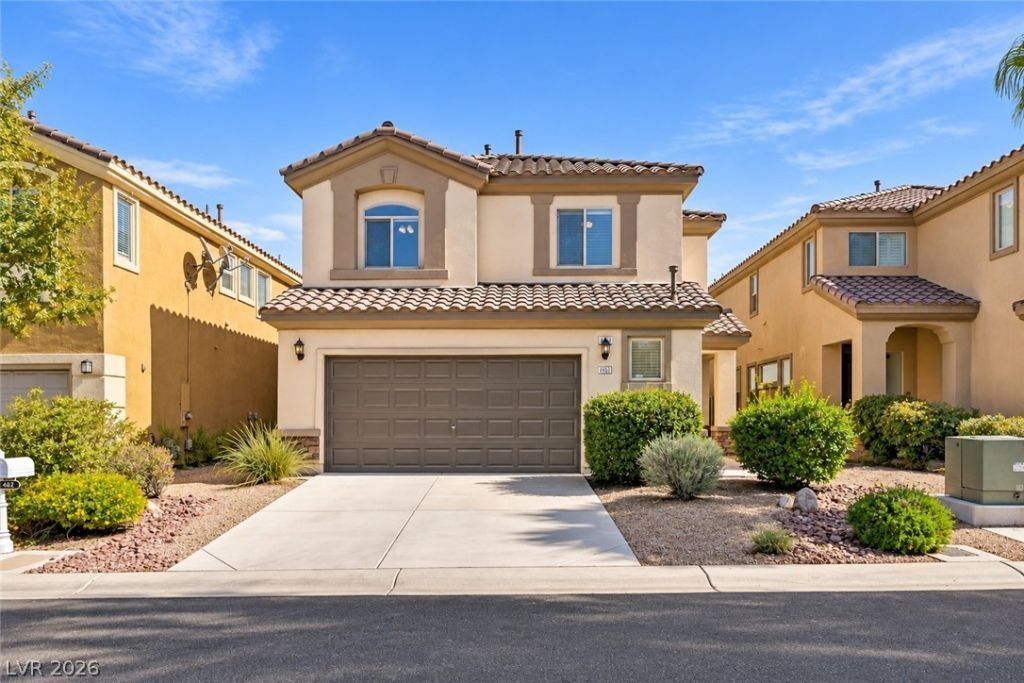
BEDS4
BATHS2 full 1 partial
SQUARE FEET2,119
MLS#2829513
STATUSActive Under Contract
PROPERTY TYPERental - Single Family
SUBDIVISIONRhodes Ranch-Parcel 12 Phase 1
Property Description
*** This property is officially under contract, and no further showings are available. Please note that the listing status on public platforms may not reflect the latest update. *** Experience the best of Rhodes Ranch living in this beautifully updated 4-bedroom home, where resort-style amenities, unobstructed views, and exceptional backyard privacy come together in one of Southwest Las Vegas’s most sought-after guard-gated golf course communities.The thoughtfully designed floor plan features separate living and formal dining areas, offering ample space for everyday living and entertaining. The home boasts a completely CARPET-FREE interior, with tile flooring on the first floor and in wet areas, complemented by NEWLY INSTALLED LUXURY VINYL PLANK FLOORING throughout the remaining spaces. BRAND-NEW WINDOW BLINDS, ceiling fans with lights in every room, and an installed WATER SOFTENER provide added comfort and convenience.UNOBSTRUCTED VIEWS from both floors and an oversized backyard with NO REAR NEIGHBORS offer an exceptional sense of openness and privacy.Residents enjoy access to Rhodes Ranch’s extensive resort-style amenities, including swimming pools, a spa, fitness center, and more. Ideally located near major freeways, shopping, dining, Harry Reid International Airport, and the Las Vegas Strip, this home combines comfort, privacy, and convenience in a sought-after community.
Property Features
Property Type: Rental - Single Family
Cooling: Central Air, Electric
Fireplaces: 1
Garage: 2
Heating: Central, Gas, Zoned
Home Style: Two Story
Lot Size: 0.09 Acres
Roof Type: Tile
Stories: 2.0
Year Built: 2005
Amenities
Window Treatments
Feature Descriptions
Appliances: Dryer, Dishwasher, Disposal, Gas Oven, Gas Range, Refrigerator, Water Softener Owned, Washer/Dryer, Washer/DryerAllInOne, Washer
Association Amenities: Basketball Court, Fitness Center, Golf Course, Gated, Barbecue, Pool, Guard, Spa/Hot Tub, Security
Community Features: Pool
Days on Site: 10
Exterior: Frame, Stucco
Fencimg: Brick, Back Yard
Fireplace: Family Room, Gas, Great Room, FamilyLivingGreat Room, Living Room
Flooring: Luxury Vinyl Plank, Tile
Hot Tub: Yes
Laundry: Gas Dryer Hookup, Laundry Room, Upper Level
Parcel#: 176-17-112-171
Parking: Garage, Private
Parking Notes: Garage, Private
Pool: Community
Swimming Pool: Yes
Utilities: Cable Not Available
Window: Blinds, Window Treatments
Room Sizes
Dining Room: 13 X 12
Family Room: 14 X 12
Bedroom 4: 12 X 11
Bedroom 3: 12 X 12
Bedroom 2: 15 X 10
Primary Bedroom: 17 X 15
Local Schools
High School: Sierra Vista High
Middle School: Faiss, Wilbur & Theresa
Elementary School: Snyder, Don and Dee,Snyder, Don and Dee
Listed By / Shown By
Listed By
Agency Name: BHHS Nevada Properties
Agency Contact: (725) 253-7053
Agent Name: Donghyun Kim
Shown By
Agency Title: Wardley Real Estate
Agency Phone: 702-256-4900

482 Center Green Drive | MLS# 2829513
This property located at 482 Center Green Drive, Las Vegas, NV 89148 is currently listed for rent with an asking price of $2,400 / Monthly. Search Las Vegas real estate on www.wardleyre.com today.