
BEDS3
BATHS2 full 1 partial
SQUARE FEET1,794
MLS#2808521
STATUSActive Under Contract
PROPERTY TYPEResidential - Single Family
SUBDIVISIONLos Prados-Phase 2
Property Description
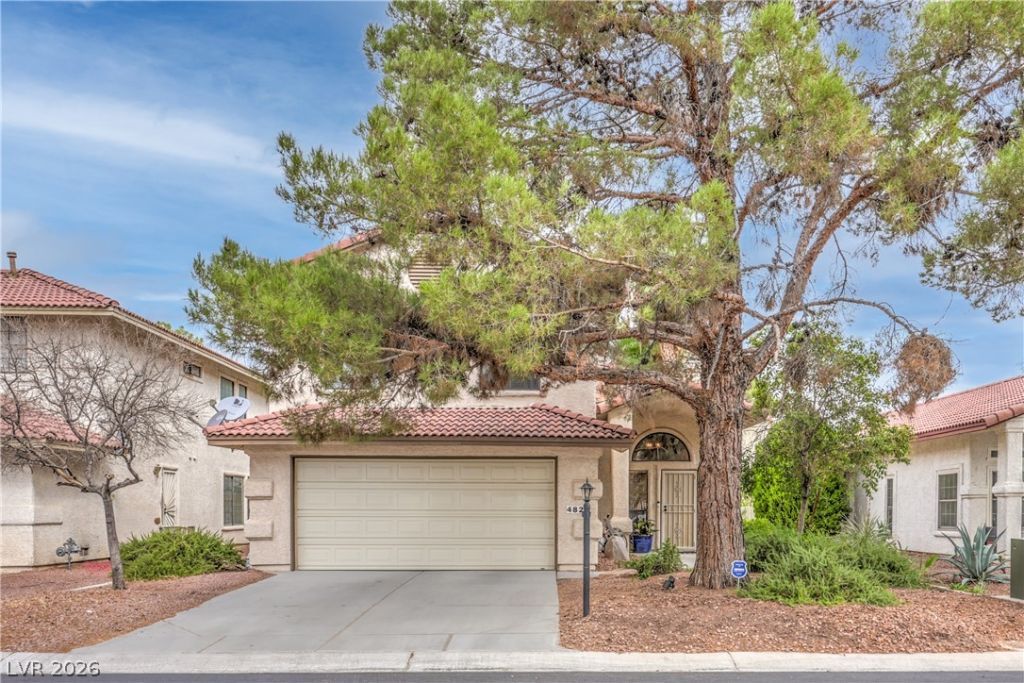
Welcome tο 4829 Friаr Lanе Ñ?n á??аÑ? Vеgas, NV! Arrive through the guаrd-gаted entrance of Los Prados and enjoy a community designed around recreation, connection, and an easy Las Vegas lifestyle. This two-story home offers 3 bedrooms, 2 full bathrooms, a powder room, and 1,794 square feet of bright, open living space. The updated kitchen features new granite countertops, a large island, and generous workspace for cooking and gathering. A fireplace adds warmth to the main living area, while the private primary suite provides a comfortable retreat with its own bath. Outside, the covered patio, putting green, and low-maintenance/drought tollerant, desert landscaping, and create a relaxing setting for quiet mornings or evenings with friends. A 2-car attached garage adds everyday convenience. Beyond the home, Los Prados residents enjoy access to the golf course, clubhouse, community pool, spa, and tennis courts, placing a full range of resort-style amenities close to home.
Property Features
Property Type: Residential - Single Family
Cooling: Central Air, Electric
Fireplaces: 1
Garage: 2 car attached
Heating: Central, Gas
Home Style: Two Story
Lot Size: 0.11 Acres
Roof Type: Tile
Stories: 2.0
Taxes: $2,220
Year Built: 1990
Amenities
None
Patio
Private Yard
Feature Descriptions
Appliances: Dishwasher, Gas Cooktop, Disposal, Microwave
Association Amenities: Gated, Guard, Spa/Hot Tub, Tennis Court(s)
Days on Site: 1
Fencimg: Back Yard, Wrought Iron
Fireplace: Gas, Living Room
Flooring: Carpet, Tile
HOA Fee: 220/ Monthly
Hot Tub: Yes
Laundry: Gas Dryer Hookup, Main Level
Lot: Desert Landscaping, Landscaped, < 1/4 Acre
Parcel#: 125-36-812-096
Parking: Attached, Garage, Inside Entrance, Private
Parking Notes: Attached, Garage, Inside Entrance, Private
Patio/Porch: Covered, Patio
Sewer: Public Sewer
Utilities: Underground Utilities
Water: Public
Room Sizes
Bedroom 3: 12 X 10
Bedroom 2: 12 X 10
Primary Bedroom: 12 X 12
Local Schools
High School: Shadow Ridge
Middle School: Lied
Elementary School: May, Ernest,May, Ernest
Listed By / Shown By
Listed By
Agency Name: THE Brokerage A RE Firm
Agency Contact: geoff@thebrokeragevegas.com
Agent Name: Geoffrey W. Lavell
Shown By
Agency Title: Wardley Real Estate
Agency Phone: 702-256-4900

Estimate Your Payment
Estimated Payment
$ 1,891.06 per month $1,585.02 Principal & Interest $185.00 Property Tax $121.04 Homeowner's Insurance
4829 Friar Lane | MLS# 2808521
This single family home located at 4829 Friar Lane , Las Vegas, NV 89130 is currently listed for sale with an asking price of $415,000. This property was built in 1990 and has 3 bedrooms and 2 full and 1 partial baths with 1794 sq. ft. Friar Lane is located in the Los Prados-Phase 2 subdivision. Search Los Prados-Phase 2 real estate on www.wardleyre.com today.