
BEDS3
BATHS2 full
SQUARE FEET1,256
MLS#2828355
STATUSActive
PROPERTY TYPERental - Townhouse
SUBDIVISIONJuniper Trails
Property Description
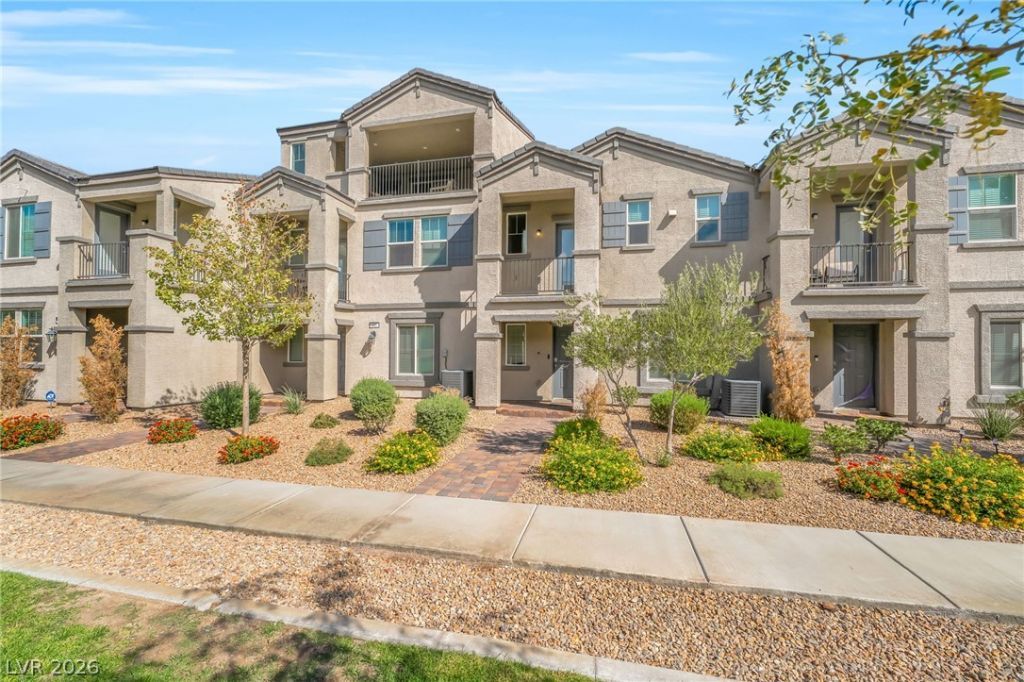
Enjoy modern living in the gated Juniper Trails community with this beautifully designed former model townhome featuring stylish upgrades and a thoughtfully arranged floor plan! The inviting interior showcases wood-look flooring, recessed lighting, and an open living area that connects seamlessly to a contemporary kitchen complete with quartz countertops, rich espresso cabinetry, stainless steel appliances, decorative tile backsplash, and a spacious island. The downstairs primary suite offers a private retreat with a walk-in closet, while the additional bedrooms provide flexibility for a variety of living arrangements. French doors lead to a charming covered porch overlooking the landscaped greenbelt, offering a peaceful setting to relax outdoors. Additional conveniences include an attached oversized two-car garage, tankless water heater, programmable thermostat, and energy-efficient construction. Situated directly across from the community pool and spa, this home also provides access to a clubhouse, playground, and beautifully maintained common areas. With Black Mountain Recreation Center, shopping, dining, and convenient commuter routes nearby, this Henderson townhome offers an appealing combination of comfort, functionality, and contemporary style!
Property Features
Property Type: Rental - Townhouse
Cooling: Central Air, Electric
Garage: 2
Heating: Central, Gas
Home Style: Two Story
Lot Size: 0.03 Acres
Roof Type: Pitched, Tile
Stories: 2.0
Year Built: 2021
Amenities
Bathroom on Main Level
Bedroom on Main Level
Full Bath on Main Level
Primary Downstairs
Window Treatments
Feature Descriptions
Appliances: Dryer, Dishwasher, Disposal, Gas Range, Microwave, Refrigerator, Washer/Dryer, Washer/DryerAllInOne, Washer
Association Amenities: Clubhouse, Gated, Playground, Pool, Spa/Hot Tub
Community Features: Pool
Days on Site: 18
Exterior: Frame, Stucco
Fencimg: Block, Back Yard
Flooring: Carpet, Laminate
Hot Tub: Yes
Laundry: Gas Dryer Hookup, Laundry Closet, Main Level
Parcel#: 179-20-612-031
Parking: Garage, Private
Parking Notes: Garage, Private
Pool: Community
Swimming Pool: Yes
Utilities: Cable Available
Window: Blinds
Room Sizes
Great Room: 15 X 13
Bedroom 3: 11 X 11
Bedroom 2: 11 X 11
Primary Bedroom: 14 X 13
Local Schools
High School: Foothill
Middle School: Brown B. Mahlon
Elementary School: Taylor, Robert L.,Taylor, Robert L.
Listed By / Shown By
Listed By
Agency Name: Black & Cherry Real Estate
Agency Contact: 702-795-4663
Agent Name: Ashley A. Hawks
Shown By
Agency Title: Wardley Real Estate
Agency Phone: 702-256-4900

483 Ylang Place | MLS# 2828355
This property located at 483 Ylang Place , Henderson, NV 89015 is currently listed for rent with an asking price of $1,875 / Monthly. Search Henderson real estate on www.wardleyre.com today.