
BEDS1
BATHS1 full
SQUARE FEET568
MLS#2784500
STATUSActive
PROPERTY TYPEResidential - Condominium
SUBDIVISIONPardee Tropicana Villas
Property Description
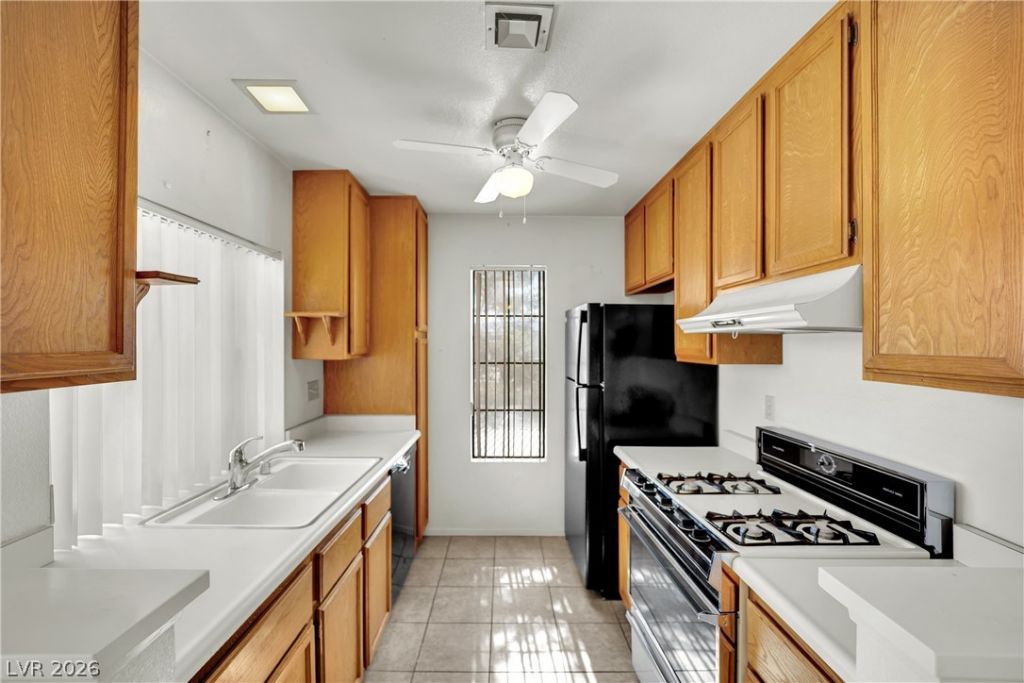
1 bedroom, 1 bath upstairs condo offering a functional layout and comfortable living space in a convenient central Las Vegas location. This unit features an open living area with sliding glass doors leading to a private covered balcony with mountain and neighborhood views. The kitchen offers ample cabinet storage, gas cooking, tile flooring, and a practical layout ready for your personal touch. The spacious bedroom includes generous closet space and easy access to the full bath. Additional features include an in-unit stacked washer and dryer, covered parking, and mature community landscaping. Conveniently located near shopping, dining, freeway access, and everyday amenities. A great opportunity for first-time buyers, investors, or anyone seeking an affordable low-maintenance property with potential to make it their own.
Property Features
Property Type: Residential - Condominium
Cooling: Central Air, Electric
Heating: Central, Gas
Home Style: Two Story
Lot Size: 0.07 Acres
Roof Type: Tile
Stories: 2.0
Taxes: $479
Year Built: 1988
Amenities
None
Balcony
Feature Descriptions
Appliances: Dryer, Dishwasher, Disposal, Gas Range, Microwave, Refrigerator, Washer
Association Amenities: Gated, Pool
Community Features: Pool
Days on Site: 2
Fencimg: None
Flooring: Carpet, Linoleum, Vinyl
HOA Fee: 230/ Monthly
Laundry: Gas Dryer Hookup, Laundry Room
Lot: Desert Landscaping, Landscaped, < 1/4 Acre
Parcel#: 163-23-410-010
Parking: Assigned, Covered, Guest
Parking Notes: Assigned, Covered, Guest
Patio/Porch: Balcony
Pool: Community
Sewer: Public Sewer
Swimming Pool: Yes
Utilities: Cable Available, Underground Utilities
Water: Public
Room Sizes
Living Room: 15 X 15
Primary Bedroom: 14 X 14
Local Schools
High School: Durango
Middle School: Guinn Kenny C.
Elementary School: Dondero, Harvey,Dondero, Harvey
Listed By / Shown By
Listed By
Agency Name: Huntington & Ellis, A Real Est
Agency Contact: (702) 348-9664
Agent Name: Brian Mercado
Shown By
Agency Title: Wardley Real Estate
Agency Phone: 702-256-4900

Estimate Your Payment
Estimated Payment
$ 652.45 per month $569.08 Principal & Interest $39.92 Property Tax $43.46 Homeowner's Insurance
4831 Nara Vista Way , Unit 201 | MLS# 2784500
This condo located at 4831 Nara Vista Way , Unit 201, Las Vegas, NV 89103 is currently listed for sale with an asking price of $149,000. This property was built in 1988 and has 1 bedrooms and 1 full baths with 568 sq. ft. Nara Vista Way , Unit 201 is located in the Pardee Tropicana Villas subdivision. Search Pardee Tropicana Villas real estate on www.wardleyre.com today.