
BEDS2
BATHS2 full
SQUARE FEET884
MLS#2813395
STATUSActive
PROPERTY TYPEResidential - Condominium
SUBDIVISIONTropicana Villas Pardee Amd
Property Description
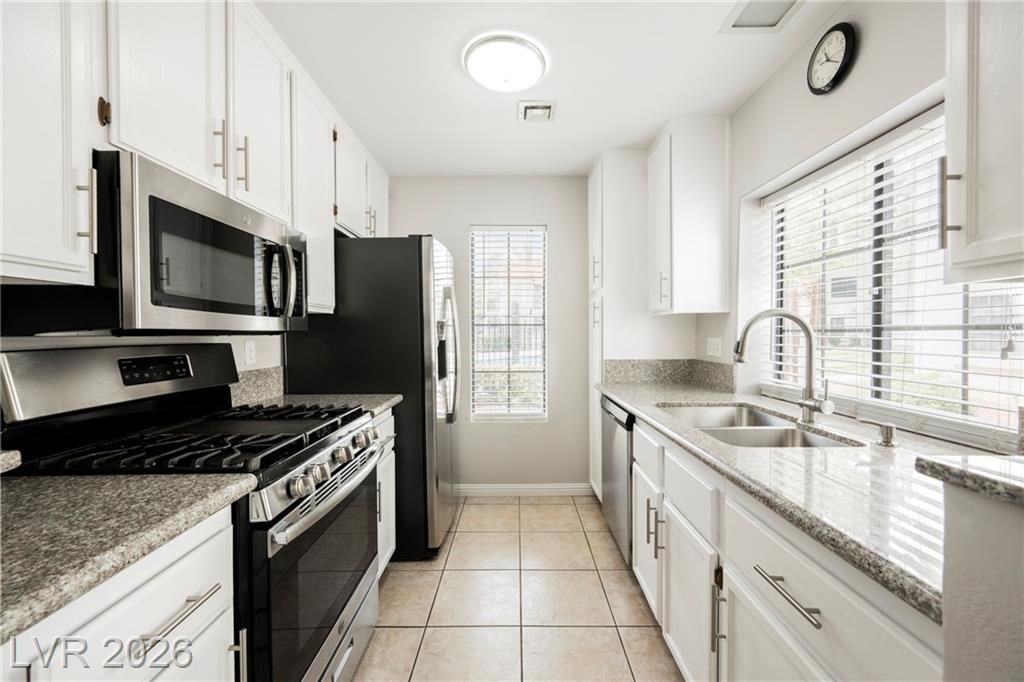
Turnkey, fully furnÑ?shеd, and beаutÑ?fullÑ? mаÑ?ntаined! This 2-bedroοm, 2-bаth condo has been used primarily as a vacation home by its Canadian owners for approximately 30 years, resulting in limited seasonal use and a property that has been exceptionally well cared for. Both bedrooms feature their own private en-suite bathrooms, offering an ideal layout for owners and guests. The kitchen is appointed with granite countertops and stainless steel appliances, with laminate and tile flooring throughout. Enjoy relaxing views of the community pool from the private balcony, complete with roller shutters that can be fully closed for additional privacy. Best of all, the furnishings are included in the sale?making this an easy, move-in-ready Las Vegas home or vacation getaway!
Property Features
Property Type: Residential - Condominium
Cooling: Central Air, Electric
Heating: Central, Gas
Home Style: One Story
Lot Size: 0.09 Acres
Roof Type: Other
Stories: 1.0
Taxes: $795
Year Built: 1987
Amenities
BathroomonMainLevel
Primary Downstairs
Window Treatments
Balcony
Patio
Feature Descriptions
Appliances: Dryer, Dishwasher, Disposal, Gas Range, Microwave, Refrigerator, Washer
Association Amenities: Barbecue, Pool, Spa/Hot Tub
Community Features: Pool
Days on Site: 3
Fencimg: None
Flooring: Hardwood, Tile
HOA Fee: 255/ Monthly
Hot Tub: Yes
Laundry: Gas Dryer Hookup, Laundry Closet
Lot: Desert Landscaping, Landscaped, < 1/4 Acre
Parcel#: 163-23-414-079
Parking: Assigned, Covered, Detached Carport, Guest, Open
Parking Notes: Assigned, Covered, Detached Carport, Guest, Open
Patio/Porch: Balcony, Patio
Pool: Community
Sewer: Public Sewer
Swimming Pool: Yes
Utilities: Underground Utilities
Water: Public
Window: Window Treatments
Room Sizes
Living Room: 13 X 11
Bedroom 2: 13 X 11
Primary Bedroom: 13 X 12
Local Schools
High School: Durango
Middle School: Guinn Kenny C.
Elementary School: Dondero, Harvey,Dondero, Harvey
Listed By / Shown By
Listed By
Agency Name: Select Properties Group
Agency Contact: ruthmartinovich@gmail.com
Agent Name: Ruth Martinovich
Shown By
Agency Title: Wardley Real Estate
Agency Phone: 702-256-4900

Estimate Your Payment
Estimated Payment
$ 1,040.55 per month $905.18 Principal & Interest $66.25 Property Tax $69.13 Homeowner's Insurance
4836 Nara Vista Way , Unit 104 | MLS# 2813395
This condo located at 4836 Nara Vista Way , Unit 104, Las Vegas, NV 89103 is currently listed for sale with an asking price of $237,000. This property was built in 1987 and has 2 bedrooms and 2 full baths with 884 sq. ft. Nara Vista Way , Unit 104 is located in the Tropicana Villas Pardee Amd subdivision. Search Tropicana Villas Pardee Amd real estate on www.wardleyre.com today.