
BEDS3
BATHS2 full 1 partial
SQUARE FEET1,407
MLS#2821522
STATUSActive
PROPERTY TYPERental - Townhouse
SUBDIVISIONCadence Neighborhood 7 Parcel 7-A-17
Property Description
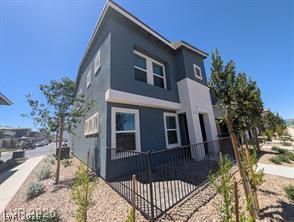
Discover contemporary living in this newly built two-story townhome located in Henderson’s Cadence community. The thoughtfully designed interior features an open main living area with durable laminate flooring, a modern kitchen equipped with granite countertops and stainless steel appliances, and a convenient half bath on the main level. Upstairs, three bedrooms provide separation from the primary living spaces, while ceiling fans, central air, and energy-efficient windows add everyday comfort throughout the home. An attached garage provides additional parking and storage, and the Cadence location offers access to community recreational amenities including parks, tennis courts, and basketball courts, with convenient connections to shopping, dining, Galleria Drive, Lake Mead Parkway, and I-11/US-95.
Property Features
Property Type: Rental - Townhouse
Cooling: Central Air, Electric
Garage: 2
Heating: Central, Gas
Home Style: Two Story
Lot Size: 0.04 Acres
Roof Type: Tile
Stories: 2.0
Year Built: 2026
Amenities
Bathroom on Main Level
Ceiling Fan(s)
Half Bath on Main Level
Feature Descriptions
Appliances: Dryer, Dishwasher, Electric Range, Disposal, Microwave, Refrigerator, Washer/Dryer, Washer/DryerAllInOne, Washer
Association Amenities: Basketball Court, Barbecue, Tennis Court(s)
Exterior: Frame, Stucco
Fencimg: None
Flooring: Carpet, Laminate
Laundry: Gas Dryer Hookup, Main Level
Parcel#: 161-36-312-036
Parking: Garage, Private
Parking Notes: Garage, Private
Utilities: Cable Available
Room Sizes
Living Room: 11 X 20
Bedroom 3: 11 X 11
Bedroom 2: 12 X 11
Primary Bedroom: 15 X 14
Local Schools
High School: Basic Academy
Middle School: Cortney Francis
Elementary School: Bailey, Sister Robert Joseph,Bailey, Sis
Listed By / Shown By
Listed By
Agency Name: Black & Cherry Real Estate
Agency Contact: 702-795-4663
Agent Name: Ashley A. Hawks
Shown By
Agency Title: Wardley Real Estate
Agency Phone: 702-256-4900

484 Golden Myna Avenue | MLS# 2821522
This property located at 484 Golden Myna Avenue , Henderson, NV 89011 is currently listed for rent with an asking price of $2,000 / Monthly. Search Henderson real estate on www.wardleyre.com today.