
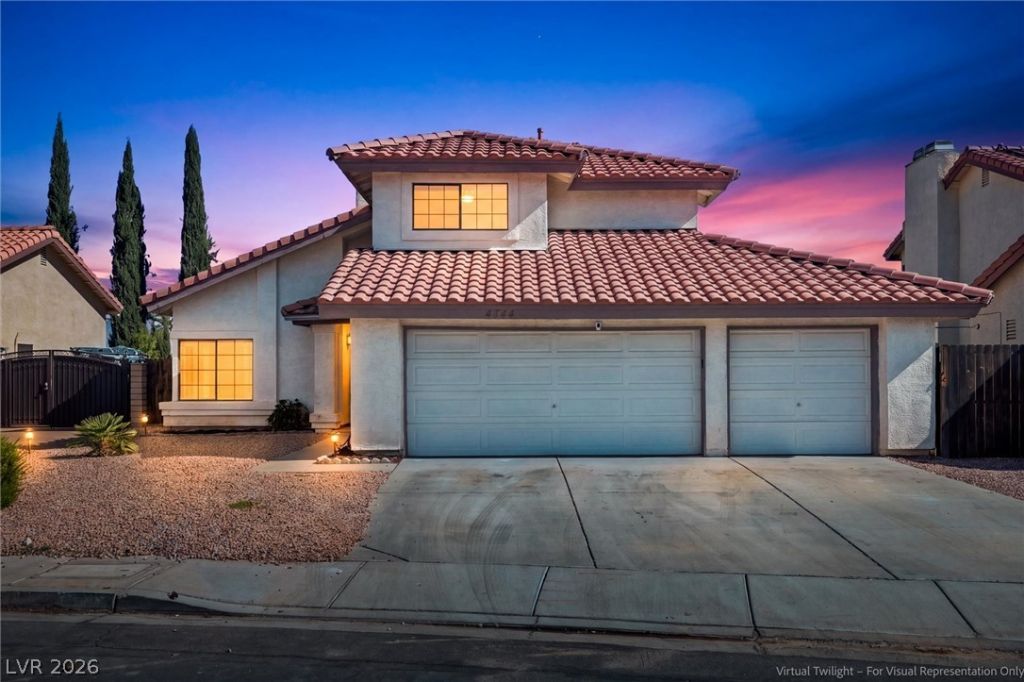
BEDS4
BATHS2 full 1 partial
SQUARE FEET1,853
MLS#2829682
STATUSActive
PROPERTY TYPEResidential - Single Family
SUBDIVISIONSpring Valley
Property Description
Welcome to this stunning two story home in desirable South Las Vegas! This beautiful home offers a perfect blend of comfort, style, and entertainment. The spacious kitchen features granite countertops, stainless steel appliances, a large sink, abundant cabinetry, and a center island perfect for meal prep and gatherings. Enjoy the convenience of laminate and tile flooring throughout, generously sized bedrooms, and a dedicated laundry room with built-in storage shelves. The spacious primary suite offers a relaxing retreat with a luxurious bathroom featuring a soaking tub and dual sinks. Step outside into your very own backyard oasis, complete with a sparkling swimming pool, built-in BBQ area with a pergola, and a separate sitting area perfect for relaxing or entertaining guests. Whether you're hosting weekend gatherings or enjoying a quiet evening by the pool, this backyard has it all! Don't miss the opportunity to make this incredible Las Vegas home yours! There is extra space as the one bay garage has been converted to a room with air conditioning. Perfect for storage, hangout space, arts and crafts area- the possibilities are endless.
Upcoming Open Houses
Open House Saturday October 31st, 10:00am - 4:00pm
Open House Sunday November 1st, 10:00am - 1:00pm
Property Features
Property Type: Residential - Single Family
Cooling: Central Air, Electric
Fireplaces: 1
Garage: 2
Heating: Central, Gas
Home Style: Two Story
Lot Size: 0.15 Acres
Roof Type: Tile
Stories: 2.0
Taxes: $2,048
Year Built: 1988
Amenities
Bathroom on Main Level
Ceiling Fan(s)
Window Treatments
Built-in Barbecue
Barbecue
Patio
Private Yard
Feature Descriptions
Appliances: Dryer, Dishwasher, Disposal, Gas Range, Washer
Fencimg: Block, Front Yard
Fireplace: Family Room, Gas
Flooring: Laminate, Tile
HOA Fee: 18/ Monthly
Laundry: Electric Dryer Hookup, Gas Dryer Hookup, Main Level, Laundry Room
Lot: Landscaped, Rocks, < 1/4 Acre
Parcel#: 163-22-422-003
Parking: Attached, Garage, Inside Entrance, Open
Parking Notes: Attached, Garage, Inside Entrance, Open
Patio/Porch: Covered, Patio
Pool: In Ground, Private
Sewer: Public Sewer
Swimming Pool: Yes
Utilities: Underground Utilities
Water: Public
Window: Blinds
Room Sizes
Bedroom 4: 10 X 10
Bedroom 3: 10 X 10
Bedroom 2: 10 X 10
Primary Bedroom: 14 X 13
Living Room: 12 X 14
Dining Room: 9 X 12
Family Room: 12 X 15
Local Schools
High School: Durango
Middle School: Lawrence
Elementary School: Kim, Frank,Kim, Frank
Listed By / Shown By
Listed By
Agency Name: BHHS Nevada Properties
Agency Contact: (702) 326-0328
Agent Name: Yvonne D. Angarola
Shown By
Agency Title: Wardley Real Estate
Agency Phone: 702-256-4900

Estimate Your Payment
Estimated Payment
$ 2,061.72 per month $1,756.89 Principal & Interest $170.67 Property Tax $134.17 Homeowner's Insurance
4844 Beaconsfield Street | MLS# 2829682
This single family home located at 4844 Beaconsfield Street , Las Vegas, NV 89147 is currently listed for sale with an asking price of $460,000. This property was built in 1988 and has 4 bedrooms and 2 full and 1 partial baths with 1853 sq. ft. Beaconsfield Street is located in the Spring Valley subdivision. Search Spring Valley real estate on www.wardleyre.com today.