
BEDS4
BATHS2 full 1 partial
SQUARE FEET1,892
MLS#2797948
STATUSActive
PROPERTY TYPEResidential - Single Family
SUBDIVISIONLos Prados-Phase 2
Property Description
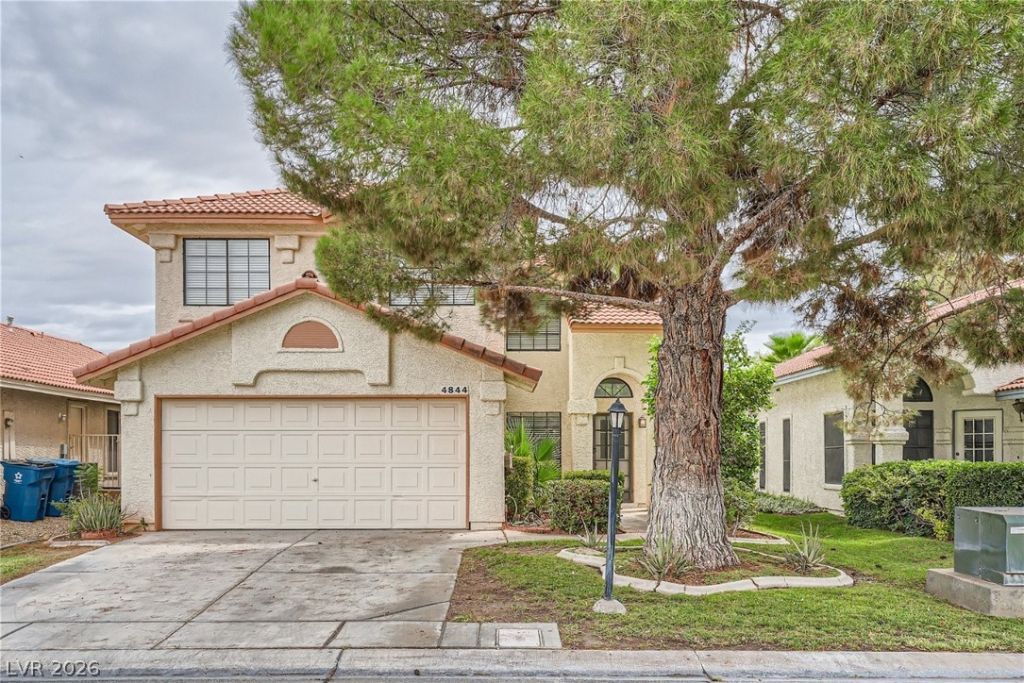
Beautiful two-story home located in the guard-gated Los Prados community offering 4 bedrooms, 2.5 bathrooms, and 1,892 sq ft of living space. This functional layout features a downstairs primary suite with a private bathroom, plus three additional bedrooms upstairs. The main level includes a spacious living area with a gas fireplace, luxury vinyl plank flooring, tile accents, and plenty of natural light throughout. The kitchen includes stainless steel appliances and convenient access to the dining and living spaces. Enjoy a private backyard with mature landscaping and low-maintenance desert design. Additional features include a 2-car attached garage, first-floor laundry, and ceiling fans throughout. Los Prados offers community amenities including a golf course, clubhouse, pool, tennis courts, walking paths, and guard-gated access. Conveniently located near shopping, dining, parks, and freeway access.
Property Features
Property Type: Residential - Single Family
Cooling: Central Air, Electric
Fireplaces: 1
Garage: 2 car attached
Heating: Central, Gas
Home Style: Two Story
Lot Size: 0.10 Acres
Roof Type: Tile
Stories: 2.0
Taxes: $1,911
Year Built: 1989
Amenities
Bedroom on Main Level
Ceiling Fan(s)
Primary Downstairs
Private Yard
Feature Descriptions
Appliances: Dryer, Disposal, Gas Range, Microwave, Refrigerator, Washer
Association Amenities: Gated
Days on Site: 2
Fencimg: Block, Back Yard
Fireplace: Gas, Living Room
Flooring: Carpet, Luxury Vinyl Plank, Tile
HOA Fee: 220/ Monthly
Laundry: Gas Dryer Hookup, Main Level
Lot: Desert Landscaping, Landscaped, < 1/4 Acre
Parcel#: 125-36-812-061
Parking: Attached, Garage
Parking Notes: Attached, Garage
Sewer: Public Sewer
Utilities: Underground Utilities
Water: Public
Room Sizes
Living Room: 19 X 15
Bedroom 4: 10 X 10
Bedroom 3: 10 X 10
Bedroom 2: 10 X 11
Primary Bedroom: 19 X 14
Local Schools
High School: Shadow Ridge
Middle School: Swainston Theron
Elementary School: May, Ernest,May, Ernest
Listed By / Shown By
Listed By
Agency Name: Triumph Property Management Co
Agency Contact: 702-367-2323
Agent Name: Kamyar Zargari
Shown By
Agency Title: Wardley Real Estate
Agency Phone: 702-256-4900

Estimate Your Payment
Estimated Payment
$ 1,947.53 per month $1,661.41 Principal & Interest $159.25 Property Tax $126.88 Homeowner's Insurance
4844 Maryvale Drive | MLS# 2797948
This single family home located at 4844 Maryvale Drive , Las Vegas, NV 89130 is currently listed for sale with an asking price of $435,000. This property was built in 1989 and has 4 bedrooms and 2 full and 1 partial baths with 1892 sq. ft. Maryvale Drive is located in the Los Prados-Phase 2 subdivision. Search Los Prados-Phase 2 real estate on www.wardleyre.com today.