
BEDS4
BATHS1 full
SQUARE FEET2,668
MLS#2161396
STATUSActive
PROPERTY TYPEResidential - Single Family
SCHOOLGranite
Property Description
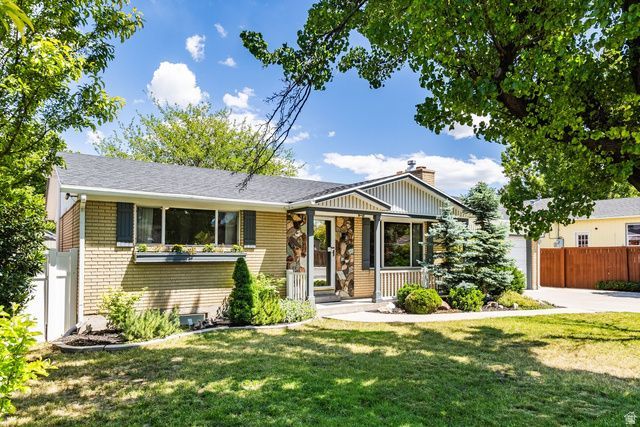
Welcome to your own private retreat in Taylorsville. This beautifully maintained ranch-style home offers the perfect blend of comfort, functionality, and outdoor living. At the heart of the home is a stunning sunroom featuring vaulted ceilings and dramatic floor-to-ceiling windows that overlook the meticulously landscaped backyard, creating a peaceful and private setting ideal for relaxing or entertaining. The backyard is thoughtfully designed for both enjoyment and practicality, featuring a large storage shed for lawn equipment and additional storage, plus a detached studio complete with AC and updated electrical-perfect for a home office, gym, creative space, or workshop. Recent upgrades include a full roof replacement with transferable warranty, new HVAC system, updated electrical, reverse osmosis system, and more. Conveniently located just 15 minutes from downtown Salt Lake City and SLC International Airport, with world-class skiing at Solitude and Brighton less than 40 minutes away.
Property Features
Property Type: Residential - Single Family
Basement: Yes
Basement: Full
Cooling: Central Air
Fenced: Yes
Fireplaces: 2
Garage: 1 car attached
Heating: Electric, Forced Air, Gas: Central, Wood
Home Style: Rambler/Ranch
Lot Size: 0.25 Acres
Roof Type: Asphalt
Stories: 2.0
Taxes: $316
Year Built: 1973
Amenities
Disposal
Gas Log
Range/Oven: Free Stdng.
Vaulted Ceilings
Video Door Bell(s)
Deck; Covered
Double Pane Windows
Lighting
Patio: Covered
Skylights
Patio: Open
Feature Descriptions
Appliances: Dryer, Microwave, Refrigerator, Washer
Exterior: Brick, Frame, Stucco
Fireplace: Insert
Flooring: Carpet, Hardwood, Tile
Laundry: Electric Dryer Hookup
Lot: Curb & Gutter, Fenced: Full, Road: Paved, Secluded, Sprinkler: Auto-Full, View: Mountain, Drip Irrigation: Auto-Full
Lot Dimensions: 0.0x0.0x0.0
Other Equipment: Fireplace Insert, Storage Shed(s), Window Coverings
Parcel#: 21-08-201-160
Parking: Parking: Uncovered
Parking Notes: Parking: Uncovered
Patio/Porch: Covered, Patio: Open
Sewer: Sewer: Connected, Sewer: Public
Special View Info: Mountain(s)
Topography: Curb & Gutter, Fenced: Full, Road: Paved, Secluded Yard, Sprinkler: Auto-Full, Terrain, Flat, View: Mountain, Drip Irrigation: Auto-Full
Utilities: Natural Gas Connected, Electricity Connected, Sewer Connected, Sewer: Public, Water Connected
Water: Culinary
Window: Drapes
Local Schools
High School: Taylorsville
Middle School: Bennion
Elementary School: Robert Frost
School District: Granite
Listed By / Shown By
Listed By
Agency Name: Summit Sotheby's International Realty
Agency Phone: 801-467-2100
Shown By
Agency Title: Wardley Real Estate
Agency Phone: 702-256-4900

Estimate Your Payment
Estimated Payment
$ 2,266.82 per month $2,081.53 Principal & Interest $26.33 Property Tax $158.96 Homeowner's Insurance
4845 S 3600 W | MLS# 2161396
This single family home located at 4845 S 3600 W, Taylorsville, UT 84129 is currently listed for sale with an asking price of $545,000. This property was built in 1973 and has 4 bedrooms and 1 full baths with 2668 sq. ft. S 3600 W is located within the Granite school district. Search Taylorsville real estate on www.wardleyre.com today.