
BEDS3
BATHS2 full
SQUARE FEET1,781
MLS#2808832
STATUSActive
PROPERTY TYPEResidential - Single Family
SUBDIVISIONRidge 3
Property Description
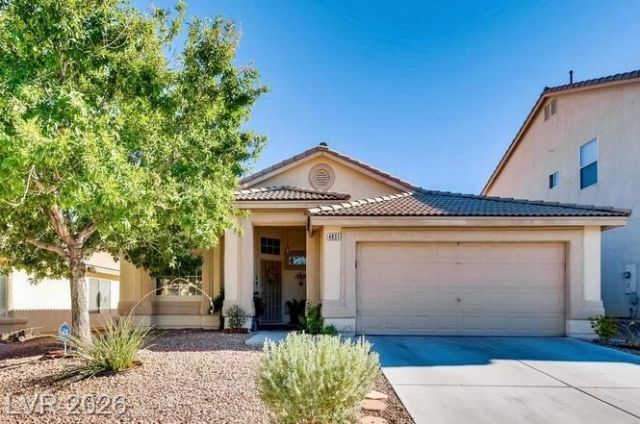
Welcome h?me t? this ??ut? ????ngl??story gem, featuring 3 bedr?om?? and 2 bathrooms plus a sparkling swimming pool?perfectly situated in the heart of Northwest Las Vegas! From the moment you walk in, vaulted ceilings and rich dark wood luxury vinyl plank flooring create a warm, inviting atmosphere throughout the great open floorplan. Enjoy peace of mind with brand-new windows and a solar system already in place, helping keep energy costs down. The spacious primary suite offers a true retreat, complete with a large en-suite bath featuring a separate soaking tub and shower, plus a walk-in closet already upgraded with custom organizing shelving. Step outside to your own private backyard, where a covered patio overlooks the sparkling pool?a cozy spot to relax or entertain year-round. Low-maintenance, carefree desert landscaping means more time enjoying your outdoor space and less time on upkeep. Ideally located with easy freeway access and just minutes from shopping, this home offers the perfect blend of comfort, style, and convenience. Don't miss your chance to make this charming Las Vegas home your own!
Property Features
Property Type: Residential - Single Family
Cooling: Central Air, Electric
Fireplaces: 1
Garage: 2 car attached
Heating: Central, Gas
Home Style: One Story
Lot Size: 0.13 Acres
Roof Type: Tile
Stories: 1.0
Taxes: $2,505
Year Built: 2002
Amenities
BathroomonMainLevel
Bedroom on Main Level
Ceiling Fan(s)
Full Bath on Main Level
Primary Downstairs
Pot Rack
Window Treatments
Patio
Private Yard
Feature Descriptions
Appliances: Dryer, Dishwasher, Disposal, Gas Range, Refrigerator, Washer
Days on Site: 2
Fencimg: Block, Back Yard
Fireplace: Family Room, Gas
Flooring: Luxury Vinyl Plank, Tile
HOA Fee: 25/ Monthly
Laundry: Gas Dryer Hookup, Laundry Room
Lot: Desert Landscaping, Landscaped, < 1/4 Acre
Parcel#: 125-25-815-084
Parking: Attached, Garage, Inside Entrance, Private, Storage
Parking Notes: Attached, Garage, Inside Entrance, Private, Storage
Patio/Porch: Covered, Patio
Pool: In Ground, Private
Sewer: Public Sewer
Swimming Pool: Yes
Utilities: Underground Utilities
Water: Public
Room Sizes
Bedroom 3: 12 X 13
Bedroom 2: 12 X 13
Primary Bedroom: 15 X 17
Kitchen: 12 X 4
Local Schools
High School: Shadow Ridge
Middle School: Saville Anthony
Elementary School: Carl, Kay,Carl, Kay
Listed By / Shown By
Listed By
Agency Name: Keller Williams Realty Las Veg
Agency Contact: (702) 389-0081
Agent Name: Leigha K. Kirkpatrick
Shown By
Agency Title: Wardley Real Estate
Agency Phone: 702-256-4900

Estimate Your Payment
Estimated Payment
$ 2,099.80 per month $1,756.89 Principal & Interest $208.75 Property Tax $134.17 Homeowner's Insurance
4851 Milorie Court | MLS# 2808832
This single family home located at 4851 Milorie Court, Las Vegas, NV 89130 is currently listed for sale with an asking price of $460,000. This property was built in 2002 and has 3 bedrooms and 2 full baths with 1781 sq. ft. Milorie Court is located in the Ridge 3 subdivision. Search Ridge 3 real estate on www.wardleyre.com today.