
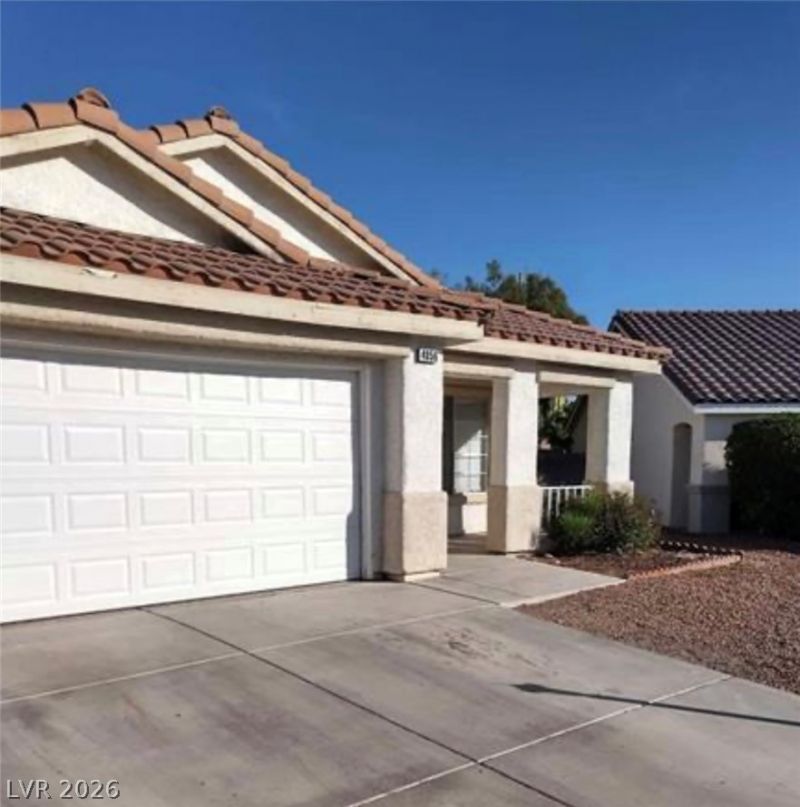
BEDS3
BATHS2 full
SQUARE FEET1,372
MLS#2813820
STATUSActive
PROPERTY TYPEResidential - Single Family
SUBDIVISIONMontclaire Ridge
Property Description
**Please call and text the tenant for showings.**Easy lease buyout option available with 30 day notice**Seller is offering interest rate buy down starting at 4.99% on approved credit and/or up to 3% in a closing cost credit with Seller's preferred Lender Tony Jarrous at Barrett Financial** All offers MUST be accompanied with a pre-approval letter from Tony in order for the offer to be considered by the seller. Title started with Leslie Clark at Fidelity National Title***Buyer and Buyer's agent to verify all info.**THANK YOU FOR SHOWING**
Property Features
Property Type: Residential - Single Family
Cooling: Central Air, Electric
Fireplaces: 1
Garage: 2
Heating: Central, Gas
Home Style: One Story
Lot Size: 0.17 Acres
Roof Type: Tile
Stories: 1.0
Taxes: $2,149
Year Built: 1996
Amenities
Primary Downstairs
Window Treatments
Private Yard
Feature Descriptions
Appliances: Gas Range
Association Amenities: Gated
Days on Site: 51
Fencimg: Block, Back Yard
Fireplace: Family Room, Other
Flooring: Carpet, Ceramic Tile
HOA Fee: 75/ Monthly
Laundry: Gas Dryer Hookup, Laundry Room
Lot: Desert Landscaping, Landscaped, < 1/4 Acre
Parcel#: 125-36-516-009
Parking: Garage, Garage Door Opener, Inside Entrance, Private
Parking Notes: Garage, Garage Door Opener, Inside Entrance, Private
Pool: In Ground, Private
Sewer: Public Sewer
Spa: Yes
Spa: In Ground
Swimming Pool: Yes
Utilities: Underground Utilities
Water: Public
Window: Blinds
Room Sizes
Bedroom 3: 10 X 10
Bedroom 2: 10 X 10
Primary Bedroom: 11 X 12
Family Room: 10 X 14
Dining Room: 9 X 10
Living Room: 11 X 12
Local Schools
High School: Shadow Ridge
Middle School: Swainston Theron
Elementary School: May, Ernest,May, Ernest
Listed By / Shown By
Listed By
Agency Name: Realty ONE Group, Inc
Agency Contact: (702) 683-6563
Agent Name: Jill Amsel
Shown By
Agency Title: Wardley Real Estate
Agency Phone: 702-256-4900

Estimate Your Payment
Estimated Payment
$ 2,110.84 per month $1,794.70 Principal & Interest $179.08 Property Tax $137.05 Homeowner's Insurance
4856 Minturn Avenue | MLS# 2813820
This single family home located at 4856 Minturn Avenue, Las Vegas, NV 89130 is currently listed for sale with an asking price of $469,900. This property was built in 1996 and has 3 bedrooms and 2 full baths with 1372 sq. ft. Minturn Avenue is located in the Montclaire Ridge subdivision. Search Montclaire Ridge real estate on www.wardleyre.com today.