
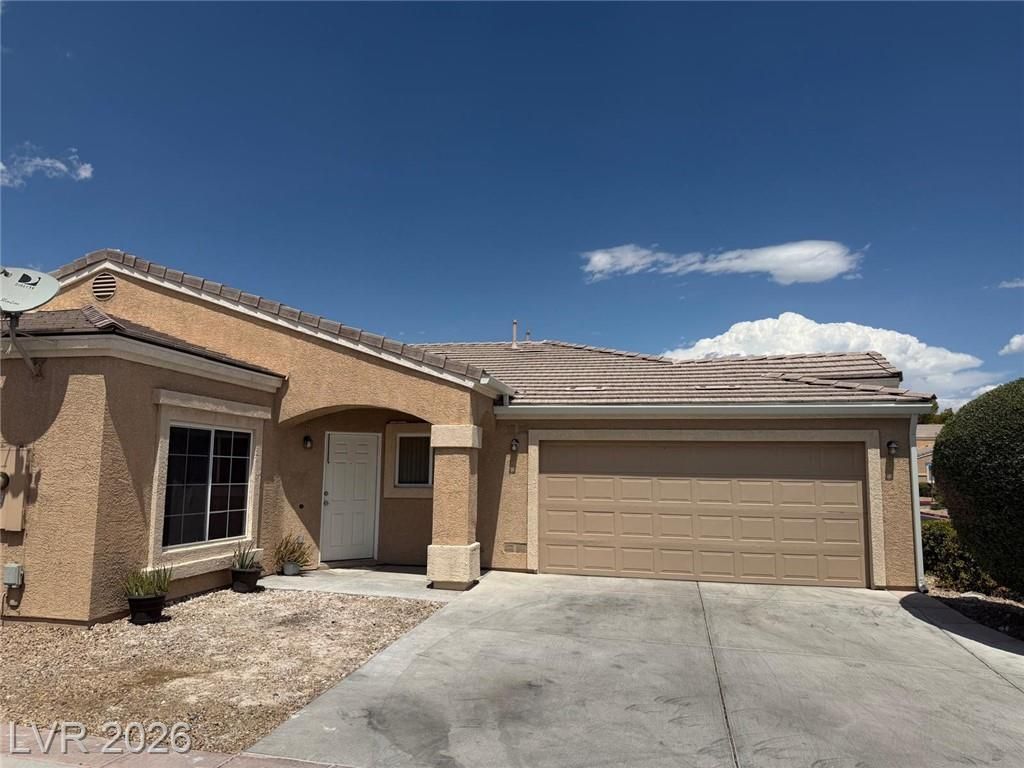
BEDS2
BATHS2 full
SQUARE FEET1,306
MLS#2809279
STATUSActive
PROPERTY TYPEResidential - Townhouse
SUBDIVISIONDecatur Mountain Villas
Property Description
Immaculatе sÑ?ngle-Ñ?tοrÑ? tοwnhοmе with a 2-car garage fеaturÑ?ng 2 bedrooms, 2 bathrooms, an open floor plan, carpet and vinyl flooring throughout, a kitchen with all appliances and a breakfast bar, a primary bedroom with a mirrored-door closet and shelving, a covered backyard patio with a ceiling fan, and a private gated community with only 50 units featuring a community pool and spa. Move-in ready and priced for a quick sale?don't miss this opportunity! Must see this beautiful townhouse
Property Features
Property Type: Residential - Townhouse
Cooling: Central Air, Electric
Garage: 2 car attached
Heating: Central, Gas
Home Style: One Story
Lot Size: 0.10 Acres
Roof Type: Tile
Stories: 1.0
Taxes: $1,134
Year Built: 2004
Amenities
Bedroom on Main Level
Primary Downstairs
None
Patio
Feature Descriptions
Association Amenities: Gated, Pool
Community Features: Pool
Days on Site: 2
Fencimg: Block, Back Yard
Flooring: Carpet, Linoleum, Vinyl
HOA Fee: 300/ Monthly
Laundry: Gas Dryer Hookup, None
Lot: Desert Landscaping, Landscaped, < 1/4 Acre
Parcel#: 124-31-415-035
Parking: Attached, Garage, Guest, Private
Parking Notes: Attached, Garage, Guest, Private
Patio/Porch: Covered, Patio
Pool: Community
Sewer: Public Sewer
Swimming Pool: Yes
Utilities: Underground Utilities
Water: Public
Room Sizes
Kitchen: 10 X 8
Family Room: 20 X 16
Bedroom 2: 12 X 10
Primary Bedroom: 14 X 14
Local Schools
High School: Cheyenne
Middle School: Swainston Theron
Elementary School: Wolfe, Eva M.,Guy, Adelliar D.
Listed By / Shown By
Listed By
Agency Name: Show Vegas Realty
Agency Contact: (702) 505-3233
Agent Name: Inessa Shahinyan
Shown By
Agency Title: Wardley Real Estate
Agency Phone: 702-256-4900

Estimate Your Payment
Estimated Payment
$ 1,389.46 per month $1,203.09 Principal & Interest $94.50 Property Tax $91.88 Homeowner's Insurance
4863 Marco Polo Street | MLS# 2809279
This townhouse located at 4863 Marco Polo Street , North Las Vegas, NV 89031 is currently listed for sale with an asking price of $315,000. This property was built in 2004 and has 2 bedrooms and 2 full baths with 1306 sq. ft. Marco Polo Street is located in the Decatur Mountain Villas subdivision. Search Decatur Mountain Villas real estate on www.wardleyre.com today.