
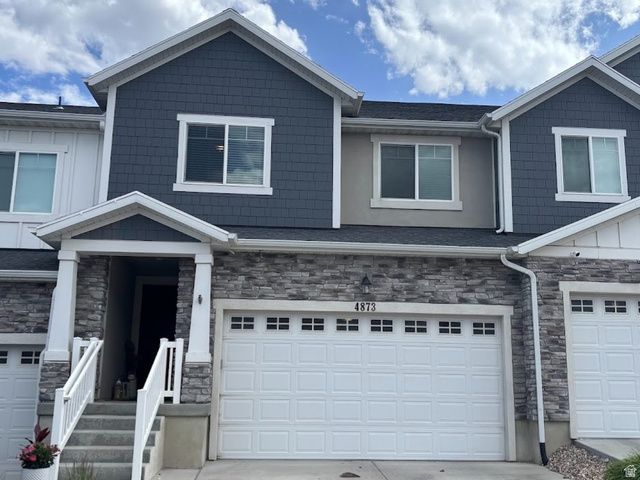
BEDS3
BATHS2 full 1 partial
SQUARE FEET2,296
MLS#2161448
STATUSActive
PROPERTY TYPEResidential - Townhouse
SUBDIVISIONTHE TOWERS
SCHOOLJordan
Property Description
Welcome home to this meticulously cared-for, 100% turn-key townhome. The stunning kitchen looks into the family room, featuring a two story open ceiling. You'll love the new carpet throughout the main and upper level. Upstairs, you'll find an oversized primary suite with an expansive shower and walk-in closet. This level also includes two additional bedrooms, full bathroom and laundry. Downstairs the spacious family room features all new paint. It offers many possibilities for a theater, game room, office or additional living space. The downstairs bathroom is nearly finished with sheetrock, wiring and plumbing already completed - just waiting for your finish touches. An additional benefit is the tankless water heater.
Property Features
Property Type: Residential - Townhouse
Basement: Full
Basement: Yes
Cooling: Central Air
Garage: 2 car attached
Heating: Forced Air, Gas: Central
Home Style: Townhouse; Row-mid
Lot Size: 0.03 Acres
Roof Type: Asphalt
Stories: 3.0
Taxes: $2,460
Year Built: 2017
Amenities
Bath: Primary
Closet: Walk-In
Disposal
Great Room
Range/Oven: Free Stdng.
Vaulted Ceilings
Double Pane Windows
Feature Descriptions
Appliances: Ceiling Fan, Microwave, Refrigerator, Water Softener Owned
Association Amenities: Clubhouse, Insurance, Maintenance, Picnic Area, Playground, Snow Removal
Community Features: Clubhouse
Exclusions: Dryer, Freezer
Exterior: Stone, Stucco
Flooring: Carpet, Tile
HOA Fee: 109/ Monthly
Laundry: Electric Dryer Hookup
Lot: Curb & Gutter, Sidewalks
Lot Dimensions: 0.0x0.0x0.0
Other Equipment: Window Coverings
Parcel#: 26-36-428-160
Sewer: Sewer: Connected, Sewer: Public
Topography: Curb & Gutter, Sidewalks
Utilities: Natural Gas Connected, Electricity Connected, Sewer Connected, Sewer: Public, Water Connected
Water: Culinary
Window: Blinds
Local Schools
High School: Herriman
Middle School: Copper Mountain
Elementary School: Silver Crest
School District: Jordan
Listed By / Shown By
Listed By
Agency Name: All West Inc.
Agency Phone: 801-808-2644
Shown By
Agency Title: Wardley Real Estate
Agency Phone: 702-256-4900

Estimate Your Payment
Estimated Payment
$ 2,137.16 per month $1,795.08 Principal & Interest $205.00 Property Tax $137.08 Homeowner's Insurance
4873 W Pillar Dr S | MLS# 2161448
This townhouse located at 4873 W Pillar Dr S, Riverton, UT 84096 is currently listed for sale with an asking price of $470,000. This property was built in 2017 and has 3 bedrooms and 2 full and 1 partial baths with 2296 sq. ft. W Pillar Dr S is located in the THE TOWERS subdivision within the Jordan school district. Search THE TOWERS real estate on www.wardleyre.com today.