
BEDS5
BATHS2 full 1 partial
SQUARE FEET4,194
MLS#2176081
STATUSActive
PROPERTY TYPEResidential - Single Family
SUBDIVISIONMONARCH MEADOWS
SCHOOLJordan
Property Description
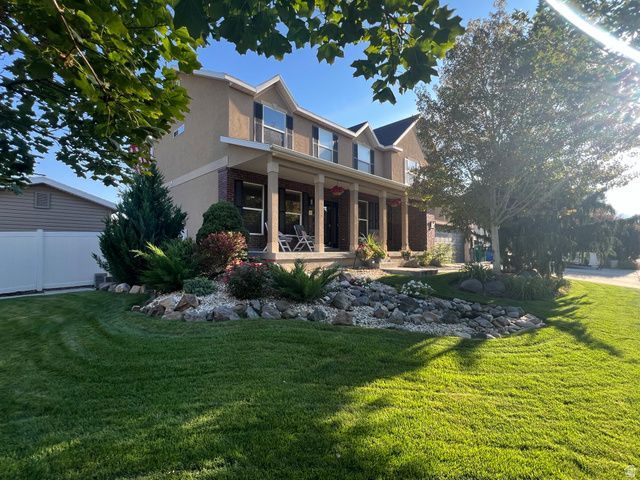
Welcome to this beautifully landscaped, fully remodeled 4,194 -square-foot home offering 5 bedrooms, 4 bathrooms, and an exceptional blend of luxury, comfort, and functionality. Thoughtfully updated throughout, this move-in-ready home features new carpet, luxury flooring, designer tile, a beautifully renovated bathroom completed last year, and an updated kitchen that flows seamlessly into the formal dining room-perfect for everyday living and entertaining. The spacious floor plan includes a fully finished walkout basement with a private home theater, game room, and dedicated home gym, creating the ultimate space for family fun and entertaining. Step outside to a meticulously landscaped backyard featuring a heated above-ground pool, ideal for relaxing and enjoying warm summer days. Additional highlights include owned solar panels for increased energy efficiency, convenient RV parking, generous living spaces filled with natural light, and quality updates throughout. This exceptional home truly offers the perfect combination of modern upgrades, indoor and outdoor entertainment, and everyday comfort. Don't miss your opportunity to own this one-of-a-kind property!
Property Features
Property Type: Residential - Single Family
Basement: Full
Basement: Yes
Cooling: Central Air
Fenced: Yes
Fireplaces: 1
Garage: 2 car attached
Heating: Electric, Forced Air, Gas: Central
Home Style: Stories: 2
Lot Size: 0.20 Acres
Roof Type: Asphalt
Stories: 3.0
Taxes: $3,712
Year Built: 2004
Amenities
Bath: Sep. Tub/Shower
Closet: Walk-In
Den/Office
Disposal
Great Room
Kitchen: Updated
Oven: Double
Oven: Wall
Range: Countertop
Vaulted Ceilings
Theater Room
Basement Entrance
Bay Box Windows
Entry (Foyer)
Out Buildings
Lighting
Patio: Covered
Sliding Glass Doors
Walkout
Feature Descriptions
Appliances: Ceiling Fan, Trash Compactor, Microwave, Refrigerator
Exclusions: Dryer, Freezer, Washer, Projector
Exterior: Brick, Stucco
Fireplace: Insert
Flooring: Carpet, Stone, Tile
Laundry: Electric Dryer Hookup, Gas Dryer Hookup
Lot: Curb & Gutter, Fenced: Full, Road: Paved, Sidewalks, Sprinkler: Auto-Full, View: Mountain, View: Valley
Lot Dimensions: 0.0x0.0x0.0
Other Equipment: Basketball Standard, Fireplace Insert, Storage Shed(s), Swing Set, Window Coverings, Trampoline
Outbuilding(s): Yes
Parcel#: 32-01-280-022
Parking: Rv Parking
Parking Notes: Rv Parking
Patio/Porch: Covered
Pool: Above Ground, Heated
Sewer: Sewer: Connected
Special View Info: Mountain(s), Valley
Swimming Pool: Yes
Topography: Curb & Gutter, Fenced: Full, Road: Paved, Sidewalks, Sprinkler: Auto-Full, Terrain, Flat, View: Mountain, View: Valley
Utilities: Natural Gas Connected, Electricity Connected, Sewer Connected, Water Connected
Water: Culinary, Secondary
Window: Blinds
Local Schools
Middle School: South Hills
Elementary School: Foothills
School District: Jordan
Listed By / Shown By
Listed By
Agency Name: Equity Real Estate (Solid)
Shown By
Agency Title: Wardley Real Estate
Agency Phone: 702-256-4900

Estimate Your Payment
Estimated Payment
$ 3,598.12 per month $3,055.46 Principal & Interest $309.33 Property Tax $233.33 Homeowner's Insurance
4873 W Red Admiral Dr | MLS# 2176081
This single family home located at 4873 W Red Admiral Dr , Riverton, UT 84096 is currently listed for sale with an asking price of $800,000. This property was built in 2004 and has 5 bedrooms and 2 full and 1 partial baths with 4194 sq. ft. W Red Admiral Dr is located in the MONARCH MEADOWS subdivision within the Jordan school district. Search MONARCH MEADOWS real estate on www.wardleyre.com today.