
BEDS2
BATHS2 full
SQUARE FEET1,306
MLS#2798997
STATUSPending
PROPERTY TYPEResidential - Townhouse
SUBDIVISIONDecatur Mountain Villas
Property Description
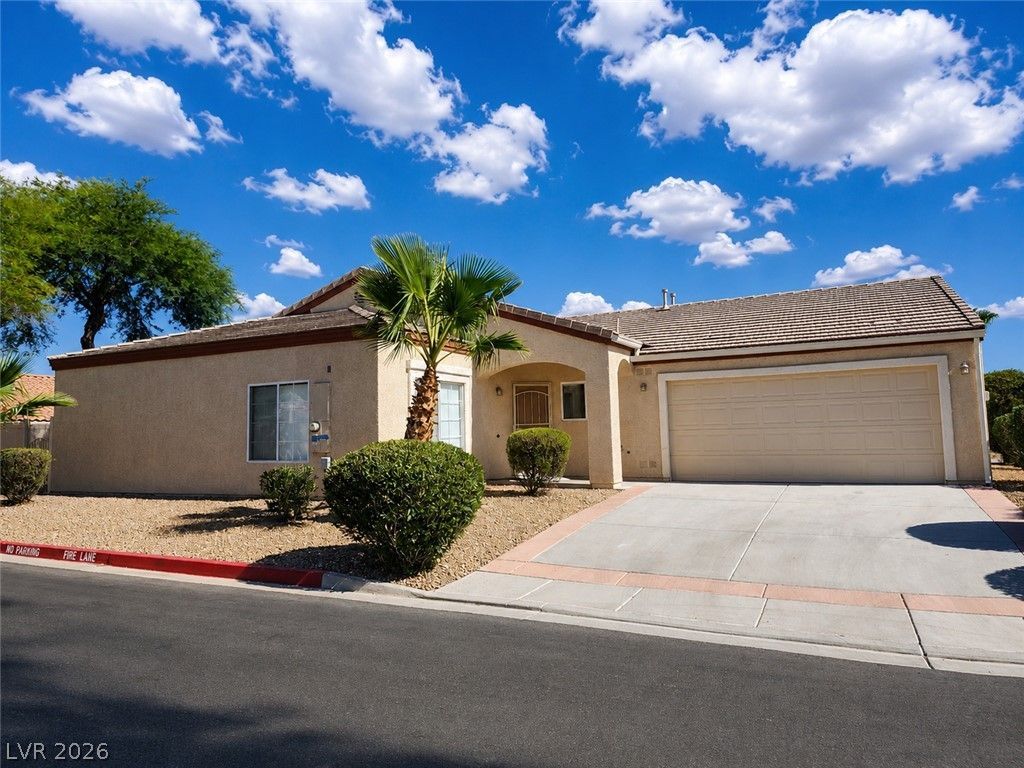
Specatular one story townhome features, 2 Large bedrooms, 2 bath, 2 car garage, 1306 SQ FT, in a desirable gated community featuring community pool, Spa. Step into this open floor plan single story townhouse with Spacious Living Room and Dining room area. Large Primary Bedroom with Walk In Closet, Primary Bath with roll- in-shower and access to the low maintenance backyard from the Primary Bedroom. Thoughtfully designed accessibility features, lowered kitchen with granite countertops. Looking for a primary residence or an investment property, this home offers exceptional potential in a great location. Conviently located near shopping, 215 & 95 Freeway. Don't miss your chance to own this Exceptional Home!
Property Features
Property Type: Residential - Townhouse
Cooling: Central Air, Electric
Garage: 2 car attached
Heating: Central, Electric
Home Style: One Story
Lot Size: 0.10 Acres
Roof Type: Tile
Stories: 1.0
Taxes: $1,150
Year Built: 2004
Amenities
Bedroom on Main Level
Ceiling Fan(s)
Handicap Access
Primary Downstairs
Handicap Accessible
Patio
Private Yard
Feature Descriptions
Accessibility: Accessible Kitchen Appliances, Accessible Full Bath, Grab Bars, Accessible Kitchen, Low Cabinetry, Low Threshold Shower, Accessible Approach with Ramp, Accessibility Features
Appliances: Dryer, Dishwasher, Electric Range, Refrigerator, Washer
Association Amenities: Gated, Pool, Spa/Hot Tub
Community Features: Pool
Days on Site: 19
Fencimg: Back Yard, Vinyl
Flooring: Ceramic Tile, Laminate
HOA Fee: 300/ Monthly
Hot Tub: Yes
Laundry: Electric Dryer Hookup, Gas Dryer Hookup, Laundry Closet, Main Level
Lot: Desert Landscaping, Landscaped, < 1/4 Acre
Parcel#: 124-31-415-027
Parking: Attached, Garage, Inside Entrance, Private
Parking Notes: Attached, Garage, Inside Entrance, Private
Patio/Porch: Patio
Pool: Community
Sewer: Public Sewer
Swimming Pool: Yes
Utilities: Underground Utilities
Water: Public
Room Sizes
Kitchen: 14 X 10
Dining Room: 17 X 10
Living Room: 15 X 15
Primary Bathroom: 15 X 13
Bedroom 2: 13 X 12
Primary Bedroom: 15 X 14
Local Schools
High School: Cheyenne
Middle School: Swainston Theron
Elementary School: Wolfe, Eva M.,Guy, Adelliar D.
Listed By / Shown By
Listed By
Agency Name: Realty ONE Group, Inc
Agency Contact: (702) 582-9746
Agent Name: Jean Williams
Shown By
Agency Title: Wardley Real Estate
Agency Phone: 702-256-4900

Estimate Your Payment
Estimated Payment
$ 1,308.58 per month $1,126.70 Principal & Interest $95.83 Property Tax $86.04 Homeowner's Insurance
4876 Marco Polo Street | MLS# 2798997
This townhouse located at 4876 Marco Polo Street, North Las Vegas, NV 89031 is currently listed for sale with an asking price of $295,000. This property was built in 2004 and has 2 bedrooms and 2 full baths with 1306 sq. ft. Marco Polo Street is located in the Decatur Mountain Villas subdivision. Search Decatur Mountain Villas real estate on www.wardleyre.com today.