
BEDS2
BATHS2 full
SQUARE FEET1,306
MLS#2829078
STATUSActive
PROPERTY TYPEResidential - Townhouse
SUBDIVISIONDecatur Mountain Villas
Property Description
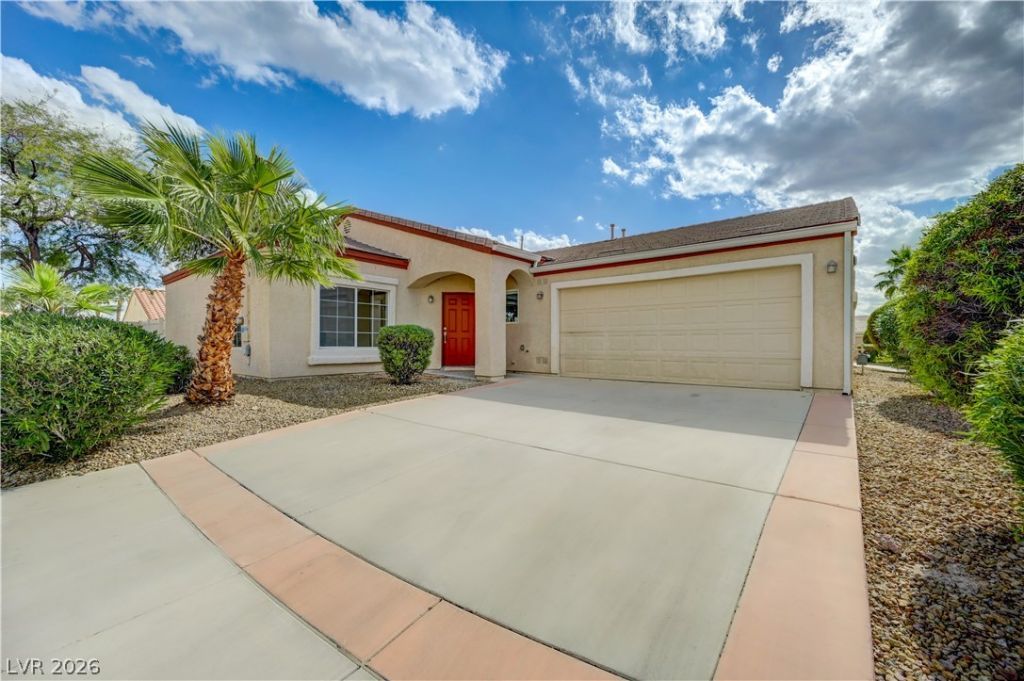
Stunning, just-renovated single-story townhome in a desirable GATED community! This move-in ready 2 bed, 2 bath home offers 1,306 SQ FT of open floor plan living with a spacious living and dining area, new wood-look luxury vinyl plank flooring and recessed lighting throughout. The brand-new kitchen is timeless: white shaker cabinets, warm natural wood lower cabinetry, quartz countertops, stainless steel appliances including a gas range, and a large breakfast bar. The large primary bedroom has a walk-in closet, ensuite spa-inspired bath featuring a tiled walk-in shower, quartz vanity and designer lighting. Relax in your private backyard with under the pergola and low-maintenance landscaping. Private 2-car garage with direct access to the home. Enjoy the amenities of the community such as the Community pool and spa and much more!
Property Features
Property Type: Residential - Townhouse
Cooling: Central Air, Electric
Garage: 2
Heating: Central, Gas
Home Style: One Story
Lot Size: 0.10 Acres
Roof Type: Tile
Stories: 1.0
Taxes: $1,150
Year Built: 2004
Amenities
Bathroom on Main Level
Primary Downstairs
None
Patio
Private Yard
Feature Descriptions
Appliances: Dishwasher, Disposal, Gas Range, Microwave, Refrigerator
Association Amenities: Gated, Barbecue, Pool
Community Features: Pool
Days on Site: 1
Fencimg: Block, Back Yard
Flooring: Luxury Vinyl Plank, Tile
HOA Fee: 300/ Monthly
Laundry: Electric Dryer Hookup, Gas Dryer Hookup, Main Level
Lot: Desert Landscaping, Landscaped, < 1/4 Acre
Parcel#: 124-31-415-027
Parking: Attached, Garage, Private
Parking Notes: Attached, Garage, Private
Patio/Porch: Patio
Pool: Community
Sewer: Public Sewer
Swimming Pool: Yes
Utilities: Underground Utilities
Water: Public
Room Sizes
Living Room: 15 X 15
Dining Room: 17 X 10
Kitchen: 14 X 10
Bedroom 2: 13 X 12
Primary Bedroom: 15 X 14
Local Schools
High School: Cheyenne
Middle School: Swainston Theron
Elementary School: Wolff, Elise L.,Guy, Adelliar D.
Listed By / Shown By
Listed By
Agency Name: Realty ONE Group, Inc
Agency Contact: dgavic@gmail.com
Agent Name: David Gavic
Shown By
Agency Title: Wardley Real Estate
Agency Phone: 702-256-4900

Estimate Your Payment
Estimated Payment
$ 1,382.57 per month $1,195.45 Principal & Interest $95.83 Property Tax $91.29 Homeowner's Insurance
4876 Marco Polo Street | MLS# 2829078
This townhouse located at 4876 Marco Polo Street , North Las Vegas, NV 89031 is currently listed for sale with an asking price of $313,000. This property was built in 2004 and has 2 bedrooms and 2 full baths with 1306 sq. ft. Marco Polo Street is located in the Decatur Mountain Villas subdivision. Search Decatur Mountain Villas real estate on www.wardleyre.com today.