
BEDS3
BATHS3 full
SQUARE FEET2,496
MLS#2822412
STATUSActive
PROPERTY TYPEResidential - Single Family
SUBDIVISIONCadence Village Parcel E
Property Description
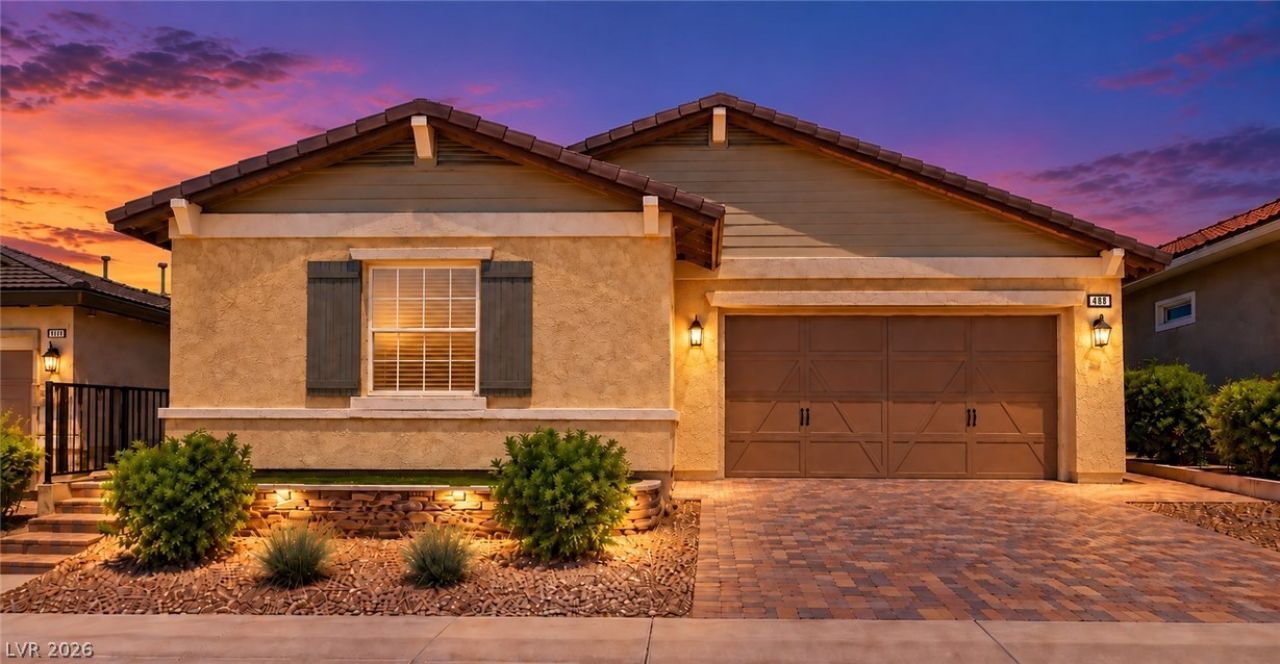
Welcome to Next Gen Living at its Finest in the 55+ Community of Heritage at Cadence. This Spacious 3 BR 3 BA Home Checks all the Boxes. BRAND NEW A/C with 10 Year Warranty. 28 Paid for Solar Panels, a Private Next Gen Suite and More than $70,000 in Upgrades. Current Electric Bill is Less Than $20.00 Per Month. The Attached Casita/Suite is Like a Home within a Home. Separate Front Entrance and Direct Garage Access, Living Room, Kitchenette, Laundry, Full Bath and a Generous Size Bedroom and Walk-In Closet. It is Exceptional for Multigenerational Living and/or Extended Stay Guests. The Main Residence Features High Ceilings, Tile Flooring, Open Concept Great Room Combination Creates a Bright and Spacious Surrounding. The Huge Kitchen is Designed for Gatherings and Features Granite Countertops, Large Island, Stainless Steel Appliances, Abundant Cabinetry Plus a Walk-In Pantry. The Primary Bedroom Suite is Tucked at the Rear of the Home for Maximum Privacy and Boasts Dual Sinks, Walk-In Shower in Addition to an Expansive Walk-In Closet. The Upgrades in this Home are Outstanding. Solartubes, Solar Screens, Security Doors, Water Softener, Reverse Osmosis System, Newer Appliances, Garage Cabinets, Extended Paver Patios and Walkways Complimented with Synthetic Turf. The Entire Exterior was Painted in 2026. The Low Maintenance Makes it Easy to Spend Less Time on Upkeep and More Time to Enjoy Active Nevada Living. Best of all, you are Just Steps Away from the Heritage Clubhouse Offering Resort Style Amenities, Including Indoor and Outdoor Pools, Spa, Fitness Center, Pickleball, Bocce Ball, Tennis, Meeting Rooms, Ballroom and a Boat Load of Clubs and Activities. This is the Heritage Home you have been Waiting For.
Property Features
Property Type: Residential - Single Family
Cooling: Central Air, Electric
Fireplaces: 1
Garage: 2
Heating: Central, Gas
Home Style: One Story
Lot Size: 0.12 Acres
Roof Type: Tile
Stories: 1.0
Taxes: $4,578
Year Built: 2016
Amenities
Bathroom on Main Level
Bedroom on Main Level
Ceiling Fan(s)
Primary Downstairs
Solar Tube(s)
Window Treatments
Additional Living Quarters
Porch
Patio
Private Yard
Fire Pit
Sprinkler/Irrigation
Feature Descriptions
Appliances: Dryer, Dishwasher, Gas Cooktop, Disposal, Gas Range, Microwave, Refrigerator, Washer
Association Amenities: Business Center, Clubhouse, Dog Park, Fitness Center, Gated, Indoor Pool, Barbecue, Pickleball, Pool, Pet Restrictions, Recreation Room, Guard, Spa/Hot Tub, Tennis Court(s)
Community Features: Pool
Exterior: Stucco
Fencimg: Block, Back Yard
Fireplace: Gas, Living Room
Flooring: Carpet, Tile
HOA Fee: 225/ Quarterly
Hot Tub: Yes
Laundry: Cabinets, Gas Dryer Hookup, Laundry Closet, Main Level, Laundry Room, Sink
Lot: Desert Landscaping, Landscaped, Synthetic Grass, Sprinklers Timer, Sprinklers On Side, < 1/4 Acre
Parcel#: 179-05-513-103
Parking: Attached, Finished Garage, Garage, Garage Door Opener, Inside Entrance, Private, Storage
Parking Notes: Attached, Finished Garage, Garage, Garage Door Opener
Patio/Porch: Covered, Patio, Porch
Pool: Association, Community
Sewer: Public Sewer
Swimming Pool: Yes
Utilities: Underground Utilities
Water: Public
Window: Blinds, Double Pane Windows, Window Treatments
Room Sizes
Dining Room: 10 X 17
Bedroom 3: 12 X 12
Bedroom 2: 11 X 12
Primary Bedroom: 14 X 17
Living Room: 16 X 16
Local Schools
High School: Basic Academy
Middle School: Brown B. Mahlon
Elementary School: Sewell, C.T.,Sewell, C.T.
Listed By / Shown By
Listed By
Agency Name: Gravelle Group Fine Homes & Es
Agency Contact: 725-529-7653
Agent Name: Dave Gravelle
Shown By
Agency Title: Wardley Real Estate
Agency Phone: 702-256-4900

Estimate Your Payment
Estimated Payment
$ 2,847.68 per month $2,291.21 Principal & Interest $381.50 Property Tax $174.97 Homeowner's Insurance
488 Sterling Falls Avenue | MLS# 2822412
This single family home located at 488 Sterling Falls Avenue, Henderson, NV 89011 is currently listed for sale with an asking price of $599,900. This property was built in 2016 and has 3 bedrooms and 3 full baths with 2496 sq. ft. Sterling Falls Avenue is located in the Cadence Village Parcel E subdivision. Search Cadence Village Parcel E real estate on www.wardleyre.com today.