
BEDS5
BATHS3 full 1 partial
SQUARE FEET4,140
MLS#2781199
STATUSActive
PROPERTY TYPEResidential - Single Family
SUBDIVISIONEagle Dancer
Property Description
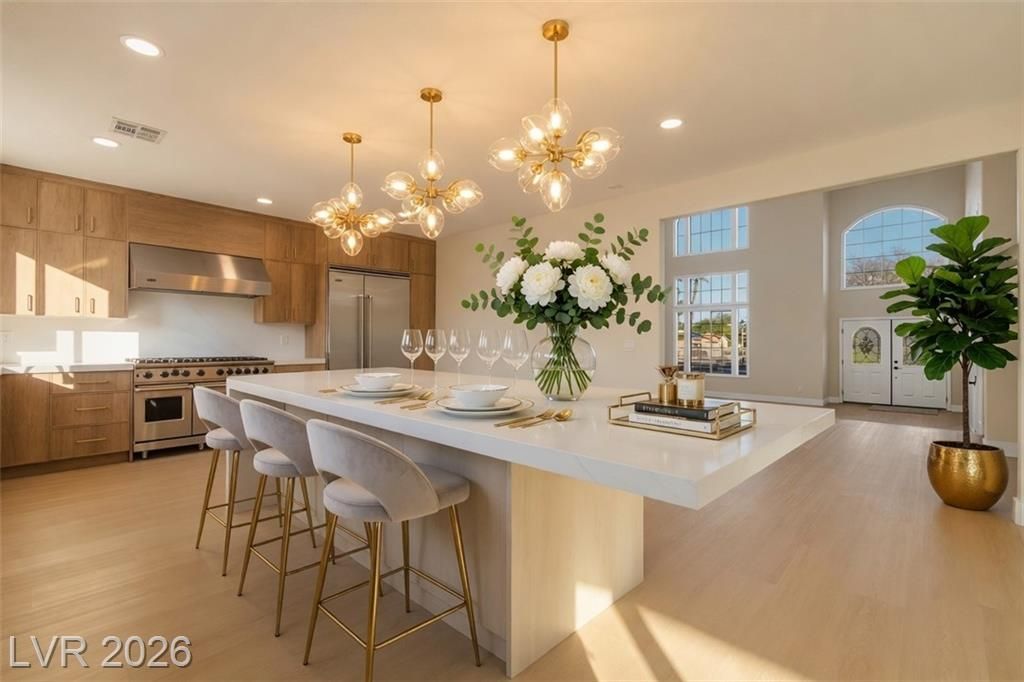
WANT NEW? This is as good as it gets.Luxury Renovated Home on Over 1/2 Acre Cul-de-Sac LotThis stunning, fully renovated estate sits on a premium oversized lot in the gated Eagle Dancer subdivision. Boasting over 4,000 sq ft of living space (including the detached guest house), it offers exceptional privacy, space, and luxury finishes throughout.Outdoor Oasis & EntertainmentResort-style pool with a massive stone waterfall and grottoPrivate spaExpansive wedding/reception-ready patio cover with grassy area4-car garage plus 2 RV gates ? plenty of room for 4 RVs, toys, boats, and moreDetached Guest HousePerfect for visitors, multigenerational living, or income potential ? features a full kitchenette, bedroom, and comfortable family room.Chef's KitchenCompletely renovated with premium upgrades including:All Viking appliances8-burner cooktop and double ovenBuilt-in refrigerator, dishwasher, and microwaveBeautiful quartz counters with a massive island (seats 7)Walk-in pantry.Dramatic formal living and dining rooms with soaring 22-ft ceilingsCozy family room with electric fireplace and new sliding doors.Spacious primary suite with two walk-in closets and a private balcony offering spectacular mountain viewsLuxurious primary bath featuring a deep soaking tub and elegant brushed gold fixturesLaundry chute for added convenienceLuxury laminate wood flooring throughout.This turn-key home delivers the perfect blend of luxury, functionality, and outdoor lifestyle. Located on a quiet cul-de-sac in a desirable gated community, it truly is one of the best properties available in the area.Ready for your dream home?
Property Features
Property Type: Residential - Single Family
Cooling: Central Air, Electric,2 Units
Fireplaces: 2
Garage: 4 car attached
Heating: Central, Gas, Multiple Heating Units
Home Style: Two Story
Lot Size: 0.51 Acres
Roof Type: Tile
Stories: 2.0
Taxes: $5,912
Year Built: 2001
Amenities
Ceiling Fan(s)
Patio
Private Yard
RV Hookup
Sprinkler/Irrigation
Feature Descriptions
Appliances: Built-In Gas Oven, Double Oven, Dishwasher, Gas Cooktop, Disposal, Gas Range, Microwave, Refrigerator
Days on Site: 73
Fencimg: Block, Full, RV Gate, Wrought Iron
Fireplace: Electric, Family Room, Primary Bedroom
Flooring: Carpet
HOA Fee: 120/ Monthly
Laundry: Cabinets, Electric Dryer Hookup, Gas Dryer Hookup, Main Level, Laundry Room, Sink
Lot: 1/4 to 1 Acre Lot, Back Yard, Cul-De-Sac, Drip Irrigation/Bubblers, Irregular Lot, Landscaped
Other Equipment: Water Softener Loop
Parcel#: 125-33-810-005
Parking: Attached, Detached Carport, Garage, Garage Door Opener, Inside Entrance, Private, RV Hook-Ups, RV Gated, RV Access/Parking
Parking Notes: Attached, Detached Carport, Garage, Garage Door Opene
Patio/Porch: Covered, Patio
Pool: In Ground, Private, Pool/Spa Combo, Waterfall
Sewer: Public Sewer
Spa: Yes
Spa: In Ground
Special View Info: Mountain(s)
Swimming Pool: Yes
Water: Public
Window: Double Pane Windows
Room Sizes
Family Room: 20 X 15
Living Room: 20 X 17
Bedroom 5: 16 X 14
Bedroom 4: 14 X 12
Bedroom 3: 13 X 12
Bedroom 2: 12 X 12
Primary Bedroom: 15 X 20
Local Schools
High School: Centennial
Middle School: Leavitt Justice Myron E
Elementary School: Deskin, Ruthe,Deskin, Ruthe
Listed By / Shown By
Listed By
Agency Name: Award Realty
Agency Contact: (702) 360-1900
Agent Name: Ross A. Fabrizio
Shown By
Agency Title: Wardley Real Estate
Agency Phone: 702-256-4900

Estimate Your Payment
Estimated Payment
$ 6,330.27 per month $5,423.44 Principal & Interest $492.67 Property Tax $414.17 Homeowner's Insurance
4883 Grey Mesa Street | MLS# 2781199
This single family home located at 4883 Grey Mesa Street, Las Vegas, NV 89149 is currently listed for sale with an asking price of $1,420,000. This property was built in 2001 and has 5 bedrooms and 3 full and 1 partial baths with 4140 sq. ft. Grey Mesa Street is located in the Eagle Dancer subdivision. Search Eagle Dancer real estate on www.wardleyre.com today.