
BEDS4
BATHS3 full
SQUARE FEET3,069
MLS#2161144
STATUSActive
PROPERTY TYPEResidential - Single Family
SUBDIVISIONJUNIPER
SCHOOLJordan
Property Description
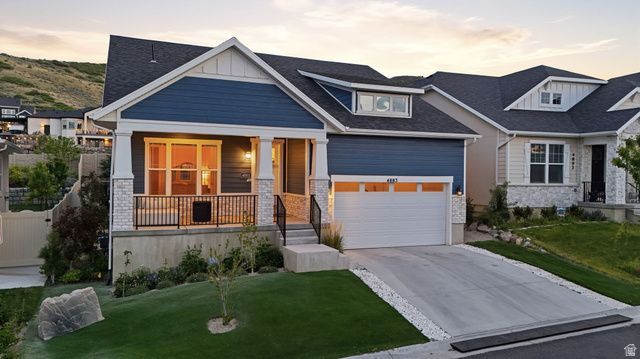
Perched in the Higher Elevation of Herriman and above the Salt Lake City inversion, this BEAUTIFUL home is located in the Gated Community of Juniper Bend, You'll have Access to a Clubhouse with a Pool, Hot Tub, and a Private Fitness Center Overlooking the ENTIRE VALLEY! And it's Less than a Mile from the BEST Beach in Salt Lake County at Black Ridge Reservoir and 38 minutes to Snowbird Ski Resort. If thats not enough you will have Access to HUNDREDS of miles of world-class Hiking and Equestrian Nature Trails from right Outside your Backyard. This home comes with one of the Best Spots to watch the Sunset right on Your own Front Porch. From the moment you Step Inside every detail of this home feels Welcoming and Spacious. The Tall Ceilings give it that WOW Factor!! The Home features 4 bedrooms, 3 bathrooms, and a Desirable Main-Floor Primary Suite Complete with a large bathroom designed for Relaxation. The fully finished basement has oversized bedrooms, and TONS of storage throughout, Including extra space in the garage. Windows in the home are professionally tinted, adding comfort and energy efficiency while still allowing the natural light to pour in. Step Outside to a beautifully landscaped Xeriscaped Backyard Designed for Easy maintenance and peaceful outdoor living with STUNNING views surrounding you. Located in a Gated Community with access to a Pool and Clubhouse Overlooking the Entire Valley, this home really does combine Comfort, Convenience, and Herriman Living at its Finest. SCHEDULE YOUR SHOWING TODAY!
Property Features
Property Type: Residential - Single Family
Basement: Full
Basement: Yes
Cooling: Central Air
Fenced: Yes
Fireplaces: 1
Garage: 2 car attached
Heating: Forced Air, Gas: Central, >= 95% efficiency
Home Style: Rambler/Ranch
Lot Size: 0.19 Acres
Roof Type: Asphalt
Stories: 2.0
Taxes: $3,969
Year Built: 2021
Amenities
Alarm: Fire
Closet: Walk-In
Den/Office
Disposal
Oven: Double
Range/Oven: Built-In
Vaulted Ceilings
Double Pane Windows
Entry (Foyer)
Lighting
Porch: Open
Sliding Glass Doors
Feature Descriptions
Appliances: Ceiling Fan, Portable Dishwasher, Microwave, Range Hood, Refrigerator
Association Amenities: Biking Trails, Clubhouse, Controlled Access, Fire Pit, Gated, Fitness Center, Hiking Trails, Playground, Pool, Snow Removal, Spa/Hot Tub
Community Features: Clubhouse
Days on Site: 60
Exclusions: Dryer, Washer
Exterior: Stone, Stucco, Cement Siding
Flooring: Carpet, Laminate, Tile
HOA Fee: 197/ Monthly
Hot Tub: Yes
Laundry: Electric Dryer Hookup
Lot: Curb & Gutter, Fenced: Full, Road: Paved, Secluded, Sidewalks, View: Mountain, View: Valley
Lot Dimensions: 0.0x0.0x0.0
Other Equipment: Window Coverings
Parcel#: 32-12-476-033
Patio/Porch: Porch: Open
Sewer: Sewer: Connected, Sewer: Public
Special View Info: Mountain(s), Valley
Topography: Curb & Gutter, Fenced: Full, Road: Paved, Secluded Yard, Sidewalks, Terrain, Flat, View: Mountain, View: Valley
Utilities: Natural Gas Connected, Electricity Connected, Sewer Connected, Sewer: Public, Water Connected
Water: Culinary
Window: Drapes, Full
Local Schools
High School: Herriman
Elementary School: Blackridge
School District: Jordan
Listed By / Shown By
Listed By
Agency Name: EXP Realty, LLC
Agency Phone: 801-867-1457
Shown By
Agency Title: Wardley Real Estate
Agency Phone: 702-256-4900

Estimate Your Payment
Estimated Payment
$ 3,409.88 per month $2,860.67 Principal & Interest $330.75 Property Tax $218.46 Homeowner's Insurance
4883 W Upper Bend Dr | MLS# 2161144
This single family home located at 4883 W Upper Bend Dr, Herriman, UT 84096 is currently listed for sale with an asking price of $749,000. This property was built in 2021 and has 4 bedrooms and 3 full baths with 3069 sq. ft. W Upper Bend Dr is located in the JUNIPER subdivision within the Jordan school district. Search JUNIPER real estate on www.wardleyre.com today.