
BEDS5
BATHS3 full 1 partial
SQUARE FEET3,343
MLS#2825647
STATUSActive
PROPERTY TYPEResidential - Single Family
Property Description
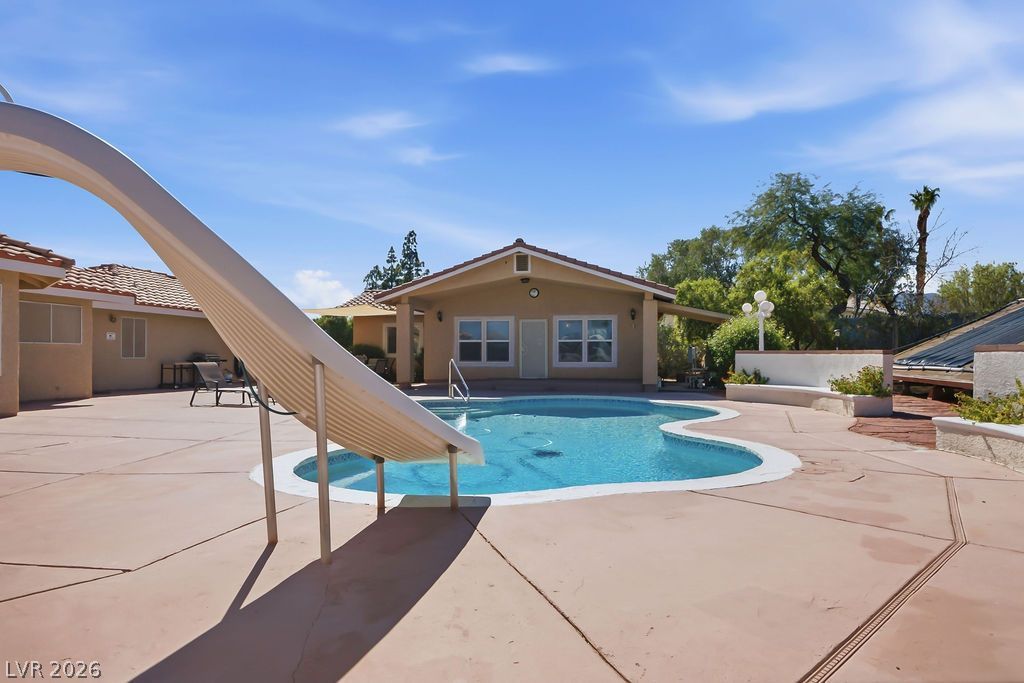
NO HOA! 1 Story Home on an ENORMOUS LOT! Detached Casita! 2 Car Attached Garage! 2 Car Detached Oversized Garage that is 24 x 24 in Size! (4 Total Garage Spaces) Inground Pool! Owned Solar! Welcome to 4885 Miller Lane! This sensational single store home is located on an oversized, NO HOA lot and features a large well laid out main home, stainless steel kitchen appliances, a spacious casita that is detached! There are owned solar panels that are easy to access for cleaning and maintenance, due to their location on the ground, versus being on a roof. There is a walking path on the lot that is approximately 1 mile in length for every 12 full laps walked. There is an expansive concrete driveway providing access to both garages. Behind the large gate to the oversized garage, there is a storage shed also, for convenient access to tools and could be used as a playhouse, for adventurous children! Mature landscaping adds grandeur! The swimming pool was replastered in the fall of 2025, has autofill, is equipped with heating billows that are easy to access for maintenance and adjustments and features and epic slide for making some fun memories with family and friends. This lot home is conveniently located in the desirable northwest and is surrounded by other homes situated on large lots. It has convenient highway access and is nearby stores, restaurants, doctor's office, casinos and a plethora of outdoor activities and parks. Come view today and make this your new home!
Property Features
Property Type: Residential - Single Family
Cooling: Central Air, Electric
Fireplaces: 1
Garage: 4
Heating: Central, Electric
Home Style: One Story
Lot Size: 0.71 Acres
Roof Type: Tile
Stories: 1.0
Taxes: $4,087
Year Built: 1990
Amenities
Bedroom on Main Level
Primary Downstairs
None
Three Quarter Bath on Main Level
Patio
Private Yard
Feature Descriptions
Appliances: Dryer, Dishwasher, Electric Range, Disposal, Refrigerator, Washer
Association Amenities: None
Fencimg: Block, Back Yard
Fireplace: Family Room, Wood Burning
Flooring: Carpet, Ceramic Tile, Luxury Vinyl Plank
Laundry: Electric Dryer Hookup, Main Level
Lot: 1/4 to 1 Acre Lot, Fruit Trees, Landscaped, Trees
Parcel#: 125-33-803-011
Parking: Attached, Detached, Garage, Private, RV Potential, RV Access/Parking, Workshop in Garage
Parking Notes: Attached, Detached, Garage, Private, RV Potential, RV A
Patio/Porch: Covered, Patio
Pool: In Ground, Private
Sewer: Septic Tank
Swimming Pool: Yes
Utilities: Electricity Available, Septic Available
Water: Public
Room Sizes
Dining Room: 12 X 10
Living Room: 14 X 14
Primary Bedroom: 9 X 6
Kitchen: 15 X 12
Local Schools
High School: Centennial
Middle School: Leavitt Justice Myron E
Elementary School: Deskin, Ruthe,Deskin, Ruthe
Listed By / Shown By
Listed By
Agency Name: Tuttle Realty
Agent Name: Brenda Tuttle
Shown By
Agency Title: Wardley Real Estate
Agency Phone: 702-256-4900

Estimate Your Payment
Estimated Payment
$ 4,653.01 per month $4,006.47 Principal & Interest $340.58 Property Tax $305.96 Homeowner's Insurance
4885 N Miller Lane | MLS# 2825647
This single family home located at 4885 N Miller Lane , Las Vegas, NV 89149 is currently listed for sale with an asking price of $1,049,000. This property was built in 1990 and has 5 bedrooms and 3 full and 1 partial baths with 3343 sq. ft. Search Las Vegas real estate on www.wardleyre.com today.