
BEDS3
BATHS2 full 1 partial
SQUARE FEET1,571
MLS#2170589
STATUSActive
PROPERTY TYPEResidential - Townhouse
SCHOOLSalt Lake
Property Description
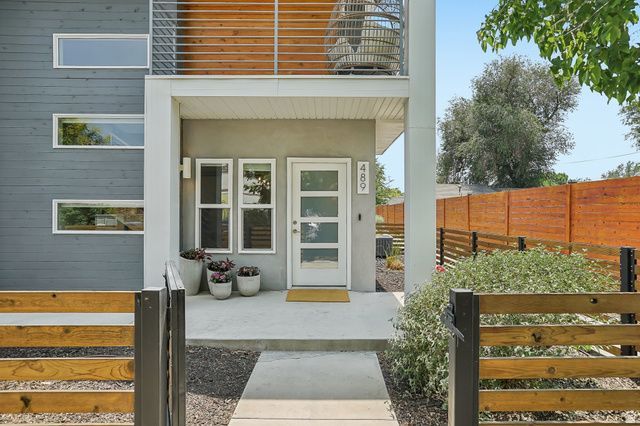
Tucked into the heart of Salt Lake City, this townhome offers the kind of light-filled, low-maintenance living that's hard to come by this close to downtown. A private, fenced front patio sets the tone before you're even through the door. Step inside and tall ceilings and oversized windows fill the main level with light, leading to a kitchen made for gathering, with stainless appliances, quartz counters, and a sleek eat-in peninsula. Head upstairs and the primary suite feels like its own retreat: vaulted ceilings, a spacious bath, closet space to spare, and a private balcony where you can take in the mountain views with your morning coffee. Two more bedrooms round out the floor, ready to flex as an office, guest room, or gym depending on what your life needs.
Property Features
Property Type: Residential - Townhouse
Basement: Slab
Cooling: Central Air
Fenced: Yes
Garage: 2 car attached
Heating: Gas: Central
Home Style: Townhouse; Row-end
Lot Size: 0.06 Acres
Roof Type: Asphalt
Stories: 2.0
Taxes: $2,819
Year Built: 2020
Amenities
Alarm: Security
Bath: Sep. Tub/Shower
Closet: Walk-In
Oven: Gas
Range/Oven: Free Stdng.
Vaulted Ceilings
Balcony
Double Pane Windows
Porch: Open
Feature Descriptions
Appliances: Microwave, Refrigerator, Water Softener Owned
Association Amenities: Insurance, Maintenance, Pets Permitted, Sewer Paid, Snow Removal, Trash, Water
Days on Site: 2
Exclusions: Dryer, Washer
Exterior: Stucco
Flooring: Laminate
HOA Fee: 175/ Monthly
Laundry: Electric Dryer Hookup
Lot: Fenced: Full, View: Mountain, Drip Irrigation: Auto-Full
Lot Dimensions: 0.0x0.0x0.0
Other Equipment: Alarm System
Parcel#: 08-36-152-077
Patio/Porch: Porch: Open
Sewer: Sewer: Connected
Special View Info: Mountain(s)
Topography: Fenced: Full, Terrain, Flat, View: Mountain, Drip Irrigation: Auto-Full
Utilities: Natural Gas Connected, Electricity Connected, Sewer Connected, Water Connected
Water: Culinary
Window: Shades
Local Schools
High School: West
Middle School: Bryant
Elementary School: Jackson
School District: Salt Lake
Listed By / Shown By
Listed By
Agency Name: Real Broker, LLC
Agency Phone: 760-271-2994
Shown By
Agency Title: Wardley Real Estate
Agency Phone: 702-256-4900

Estimate Your Payment
Estimated Payment
$ 2,454.44 per month $2,062.05 Principal & Interest $234.92 Property Tax $157.47 Homeowner's Insurance
489 N Beaumont Ct | MLS# 2170589
This townhouse located at 489 N Beaumont Ct , Salt Lake City, UT 84116 is currently listed for sale with an asking price of $539,900. This property was built in 2020 and has 3 bedrooms and 2 full and 1 partial baths with 1571 sq. ft. N Beaumont Ct is located within the Salt Lake school district. Search Salt Lake City real estate on www.wardleyre.com today.