
BEDS3
BATHS2 full
SQUARE FEET1,622
MLS#2171220
STATUSActive
PROPERTY TYPEResidential - Single Family
SUBDIVISIONTEN AC PLAT A
SCHOOLGranite
Property Description
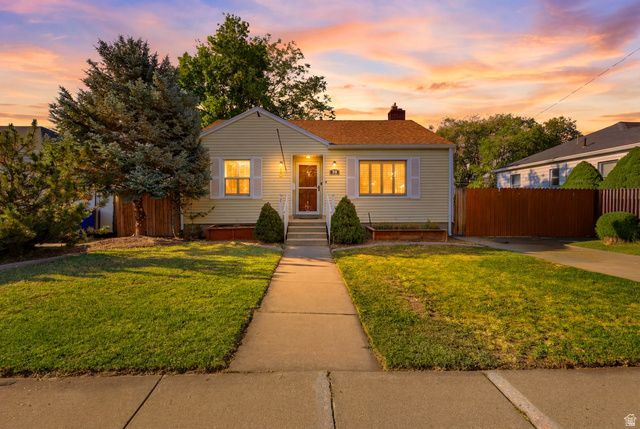
Imagine not having to choose between affordability and lifestyle. This move-in-ready South Salt Lake bungalow offers the freedom of single-family living with no HOA, a private yard, large garage, RV parking, and a central location that keeps you connected to the best of the Salt Lake Valley. Inside, the home is updated with the amenities that support modern living while maintaining original character, including hardwood floors, plantation shutters, an updated kitchen with gas range, central air conditioning, fiber internet, 3 bedrooms, 2 full bathrooms, and a finished basement that adds a flexible space for work, guests, hobbies, workout or movie nights. The backyard is the true standout. Designed for everyday enjoyment and easy entertaining, the fully fenced outdoor space features a covered patio, sunken Trex seating area with propane firepit, outdoor projector area, mature landscaping, low-maintenance, and mountain views. The extra-wide detached two-car garage with workbench, drive-through access, RV parking, and space for up to six vehicles adds practical function that is hard to find at this price point. Minutes from downtown Salt Lake City, Sugar House, Millcreek, Murray, local dining, coffee shops, freeway access, parks, and year-round recreation, 49 E Sunset Ave delivers character, convenience, outdoor living, and ownership freedom in one smart package.
Property Features
Property Type: Residential - Single Family
Basement: Full
Basement: Yes
Cooling: Central Air
Fenced: Yes
Garage: 2
Heating: Gas: Central
Home Style: Bungalow/Cottage
Lot Size: 0.14 Acres
Roof Type: Asphalt
Stories: 2.0
Taxes: $2,933
Year Built: 1941
Amenities
Alarm: Fire
Alarm: Security
Den/Office
Disposal
Jetted Tub
Kitchen: Updated
Laundry Chute
Oven: Gas
Range: Gas
Range/Oven: Free Stdng.
Double Pane Windows
Lighting
Patio: Covered
Feature Descriptions
Appliances: Ceiling Fan, Dryer, Refrigerator, Washer
Exterior: Aluminum
Flooring: Carpet, Hardwood, Laminate, Tile
Laundry: Electric Dryer Hookup
Lot: Curb & Gutter, Fenced: Full, Road: Paved, Secluded, Sidewalks, Sprinkler: Auto-Part, View: Mountain, Drip Irrigation: Auto-Part, Private
Lot Dimensions: 0.0x0.0x0.0
Parcel#: 16-30-102-020
Parking: Rv Parking
Parking Notes: Rv Parking
Patio/Porch: Covered
Sewer: Sewer: Connected, Sewer: Public
Special View Info: Mountain(s)
Topography: Curb & Gutter, Fenced: Full, Road: Paved, Secluded Yard, Sidewalks, Sprinkler: Auto-Part, Terrain, Flat, View: Mountain, Drip Irrigation: Auto-Part, Private
Utilities: Natural Gas Connected, Electricity Connected, Sewer Connected, Sewer: Public, Water Connected
Water: Culinary
Window: Plantation Shutters, Shades
Local Schools
High School: Cottonwood
Middle School: Granite Park
Elementary School: Woodrow Wilson
School District: Granite
Listed By / Shown By
Listed By
Agency Name: EXP Realty, LLC
Agency Phone: 801-455-8063
Shown By
Agency Title: Wardley Real Estate
Agency Phone: 702-256-4900

Estimate Your Payment
Estimated Payment
$ 2,361.58 per month $1,966.95 Principal & Interest $244.42 Property Tax $150.21 Homeowner's Insurance
49 E Sunset Ave S | MLS# 2171220
This single family home located at 49 E Sunset Ave S, South Salt Lake, UT 84115 is currently listed for sale with an asking price of $515,000. This property was built in 1941 and has 3 bedrooms and 2 full baths with 1622 sq. ft. E Sunset Ave S is located in the TEN AC PLAT A subdivision within the Granite school district. Search TEN AC PLAT A real estate on www.wardleyre.com today.