
BEDS4
BATHS3 full 1 partial
SQUARE FEET3,219
MLS#2171113
STATUSActive
PROPERTY TYPEResidential - Single Family
SUBDIVISIONTHE MAPLES POD 4 PHA
SCHOOLAlpine
Property Description
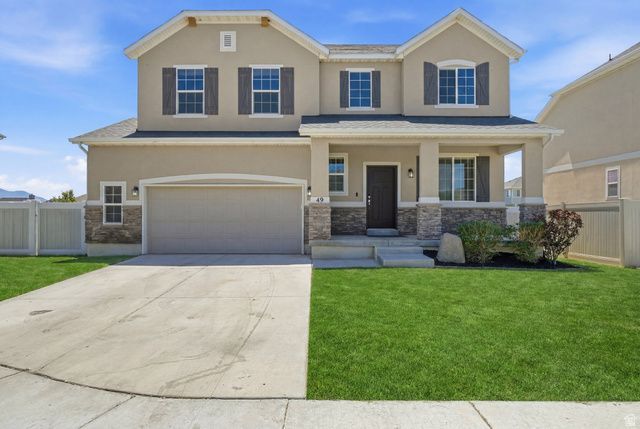
Beautifully Updated 4-Bedroom Home in the Heart of Vineyard! Welcome to 49 W Paper Bark St, where modern updates meet comfortable living in one of Vineyard's most desirable communities. This move-in-ready home features brand-new carpet, new luxury vinyl plank (LVP) flooring, stylish new window coverings, and freshly painted kitchen cabinets, giving the home a fresh, contemporary feel. The open-concept floor plan is filled with natural light and offers spacious living areas perfect for everyday living and entertaining. The kitchen features stainless steel appliances, abundant cabinet space, a center island, and a refreshed look that complements today's style. The spacious primary suite provides a private retreat with an ensuite bathroom and generous closet space. Three additional bedrooms and three full bathrooms offer flexibility for family, guests, or a home office. Located just minutes from parks, trails, shopping, restaurants, Utah Lake, and convenient freeway access, this home offers the perfect combination of comfort, convenience, and value in a thriving neighborhood. Don't miss this opportunity to own a beautifully updated home in Vineyard. Schedule your private showing today! Square footage figures are provided as a courtesy estimate only and were obtained from county records. Buyer is advised to obtain an independent measurement.
Property Features
Property Type: Residential - Single Family
Basement: Yes
Basement: Daylight, Full
Cooling: Central Air
Fenced: Yes
Garage: 2 car attached
Heating: Forced Air, Gas: Central
Home Style: Stories: 2
Lot Size: 0.12 Acres
Roof Type: Asphalt
Stories: 3.0
Taxes: $3,787
Year Built: 2016
Amenities
Bath: Primary
Closet: Walk-In
Den/Office
French Doors
Great Room
Kitchen: Updated
Oven: Double
Oven: Wall
Range: Countertop
Range: Gas
Granite Countertops
Double Pane Windows
Lighting
Porch: Open
Sliding Glass Doors
Feature Descriptions
Appliances: Dryer, Refrigerator, Washer
Door Features: French Doors
Exterior: Stone, Stucco
Flooring: Carpet, Tile
Laundry: Electric Dryer Hookup
Lot: Curb & Gutter, Fenced: Full, Road: Paved, Secluded, Sidewalks, Sprinkler: Auto-Part, View: Mountain
Lot Dimensions: 0.0x0.0x0.0
Other Equipment: Window Coverings
Parcel#: 46-876-4042
Patio/Porch: Porch: Open
Sewer: Sewer: Connected, Sewer: Public
Special View Info: Mountain(s)
Topography: Curb & Gutter, Fenced: Full, Road: Paved, Secluded Yard, Sidewalks, Sprinkler: Auto-Part, Terrain, Flat, View: Mountain
Utilities: Natural Gas Connected, Electricity Connected, Sewer Connected, Sewer: Public, Water Connected
Water: Culinary
Window: Blinds
Local Schools
High School: Mountain View
Middle School: Orem
Elementary School: Vineyard
School District: Alpine
Listed By / Shown By
Listed By
Agency Name: Homie
Agency Phone: 520-940-0583
Shown By
Agency Title: Wardley Real Estate
Agency Phone: 702-256-4900

Estimate Your Payment
Estimated Payment
$ 3,069.95 per month $2,558.95 Principal & Interest $315.58 Property Tax $195.42 Homeowner's Insurance
49 W Paper Bark St | MLS# 2171113
This single family home located at 49 W Paper Bark St , Vineyard, UT 84059 is currently listed for sale with an asking price of $670,000. This property was built in 2016 and has 4 bedrooms and 3 full and 1 partial baths with 3219 sq. ft. W Paper Bark St is located in the THE MAPLES POD 4 PHA subdivision within the Alpine school district. Search THE MAPLES POD 4 PHA real estate on www.wardleyre.com today.