
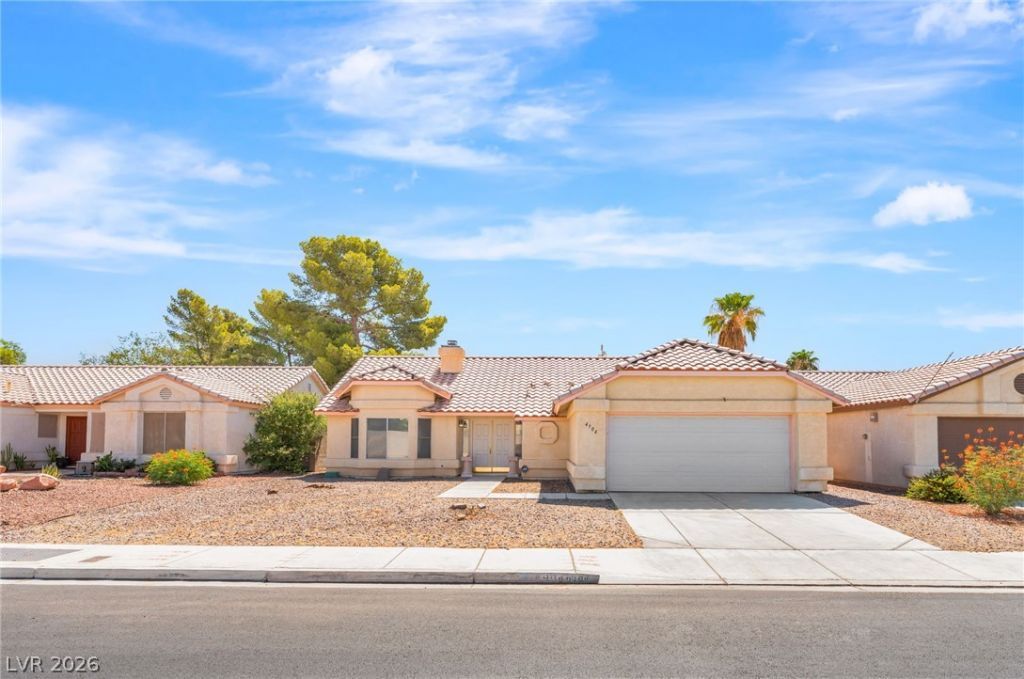
BEDS3
BATHS2 full
SQUARE FEET1,509
MLS#2800000
STATUSActive
PROPERTY TYPERental - Single Family
SUBDIVISIONSummer Breeze Phase 1
Property Description
Bright, inviting, and thoughtfully updated, this charming single-story home offers a comfortable layout designed for easy everyday living. Fresh carpet and abundant natural light create a warm, welcoming atmosphere, while the spacious living room with a cozy fireplace provides the perfect place to relax or gather with family and friends. The kitchen features custom cabinetry, ample storage, and a functional design that flows seamlessly into the dining area for effortless entertaining. Generously sized bedrooms offer flexibility for a variety of lifestyles, and the private backyard with low-maintenance desert landscaping provides plenty of space to enjoy the outdoors. Conveniently located near parks, shopping, dining, schools, and major commuter routes, this home combines comfort, functionality, and an excellent North Las Vegas location.
Property Features
Property Type: Rental - Single Family
Cooling: Central Air, Electric
Fireplaces: 1
Garage: 2
Heating: Central, Gas
Home Style: One Story
Lot Size: 0.14 Acres
Roof Type: Tile
Stories: 1.0
Year Built: 1992
Amenities
Bedroom on Main Level
None
Feature Descriptions
Appliances: Dryer, Dishwasher, Disposal, Gas Range, Refrigerator, Washer/Dryer, Washer/DryerAllInOne, Washer
Days on Site: 6
Exterior: Frame, Stucco
Fencimg: Block, Back Yard
Fireplace: Family Room, Family/Living/Great Room
Flooring: Carpet, Tile
Laundry: Gas Dryer Hookup, Laundry Room
Parcel#: 124-31-413-042
Parking: Garage, Private
Parking Notes: Garage, Private
Pets Allowed: Yes
Utilities: Cable Available
Room Sizes
Bedroom 3: 14 X 14
Bedroom 2: 14 X 14
Primary Bedroom: 22 X 16
Local Schools
High School: Cheyenne
Middle School: Swainston Theron
Elementary School: Wolfe, Eva M.,Wolfe, Eva M.
Listed By / Shown By
Listed By
Agency Name: Black & Cherry Real Estate
Agency Contact: 702-795-4663
Agent Name: Ashley A. Hawks
Shown By
Agency Title: Wardley Real Estate
Agency Phone: 702-256-4900

4904 Spring Falls Way | MLS# 2800000
This property located at 4904 Spring Falls Way , North Las Vegas, NV 89031 is currently listed for rent with an asking price of $1,800 / Monthly. Search North Las Vegas real estate on www.wardleyre.com today.