
BEDS4
BATHS1 full
SQUARE FEET1,872
MLS#2143671
STATUSActive
PROPERTY TYPEResidential - Single Family
SUBDIVISIONHECTOR VILLAGE
SCHOOLGranite
Property Description
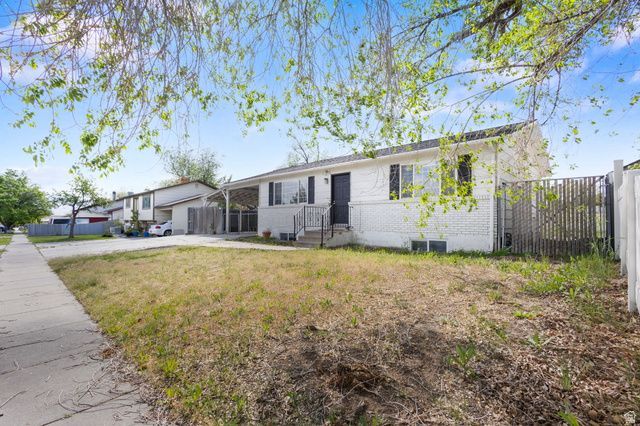
Looking for a home that helps pay for itself? This might be the opportunity you've been waiting for. Two kitchens. Two living rooms. A separate entrance. Real flexibility built right in. This Hector Village rambler offers options for rental income, multigenerational living, guests, or simply more space. The basement is already arranged as a separate living area, giving the next owner valuable flexibility. Major improvements are already complete, including a new roof in October 2025, new furnace and central air in 2023, and a beautiful brand-new deck ready for relaxing or entertaining. The property also includes a large carport, attached workshop space, RV parking, and covered storage for a boat or trailer. An open field behind the home adds privacy with no immediate rear neighbors. The backyard is currently unfinished, with no sprinkler system, and a portion of the rear fence still needs attention. That gives the next owner the opportunity to design the outdoor space to fit their own needs. At $455,000, this home offers updated major systems, flexible living space, and strong future potential. Schedule your private showing today.
Property Features
Property Type: Residential - Single Family
Basement: Full
Basement: Yes
Cooling: Central Air
Fenced: Yes
Heating: Gas: Central
Home Style: Rambler/Ranch
Lot Size: 0.14 Acres
Roof Type: Asphalt
Stories: 2.0
Taxes: $2,533
Year Built: 1977
Amenities
Range/Oven: Free Stdng.
Deck; Covered
Double Pane Windows
Sliding Glass Doors
Feature Descriptions
Appliances: Ceiling Fan, Microwave, Refrigerator
Days on Site: 85
Exterior: Brick
Flooring: Carpet, Tile
Laundry: Electric Dryer Hookup
Lot: Curb & Gutter, Fenced: Full, Sidewalks, View: Mountain
Lot Dimensions: 0.0x0.0x0.0
Parcel#: 20-01-480-009
Parking: Rv Parking
Parking Notes: Rv Parking
Sewer: Sewer: Connected
Special View Info: Mountain(s)
Topography: Curb & Gutter, Fenced: Full, Sidewalks, Terrain, Flat, View: Mountain
Utilities: Natural Gas Connected, Electricity Connected, Sewer Connected, Water Connected
Water: Culinary
Window: Part
Local Schools
High School: Kearns
Middle School: Kearns
Elementary School: West Kearns
School District: Granite
Listed By / Shown By
Listed By
Agency Name: Real Estate Essentials
Shown By
Agency Title: Wardley Real Estate
Agency Phone: 702-256-4900

Estimate Your Payment
Estimated Payment
$ 2,081.58 per month $1,737.79 Principal & Interest $211.08 Property Tax $132.71 Homeowner's Insurance
4905 W Hellas Dr S | MLS# 2143671
This single family home located at 4905 W Hellas Dr S, West Valley City, UT 84120 is currently listed for sale with an asking price of $455,000. This property was built in 1977 and has 4 bedrooms and 1 full baths with 1872 sq. ft. W Hellas Dr S is located in the HECTOR VILLAGE subdivision within the Granite school district. Search HECTOR VILLAGE real estate on www.wardleyre.com today.