
BEDS3
BATHS2 full 1 partial
SQUARE FEET1,477
MLS#2806808
STATUSActive
PROPERTY TYPEResidential - Townhouse
SUBDIVISIONLas Fuentes
Property Description
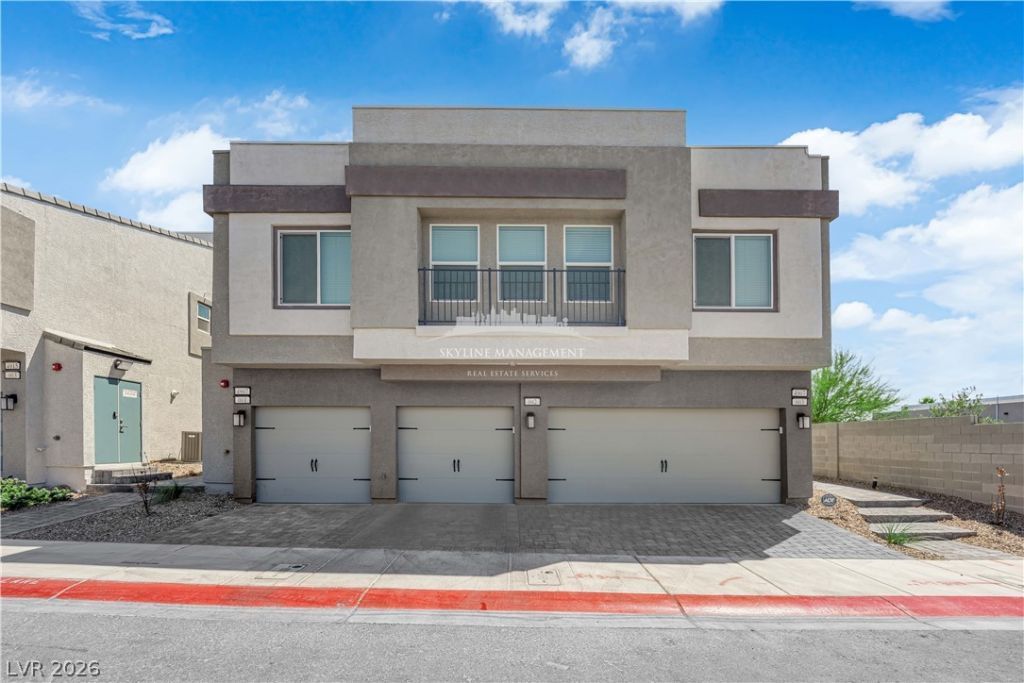
Beautiful 2 ??tor?? boutiqu? ??t??l? t?wnh?uses located in th? brand?new Falcon Ridge community. Once you enter, you'll find an open floor plan with spacious great room that flows into an amazing kitchen with a large island. Primary and secondary bedrooms are both upstairs and spacious. This townhouse has a perfect private yard as well! Home is energy efficient and comes with a tankless water heater and so much more.
Property Features
Property Type: Residential - Townhouse
Cooling: Central Air, Gas
Garage: 2 car attached
Heating: Central, Gas
Home Style: Two Story
Lot Size: 0.03 Acres
Roof Type: Tile
Stories: 2.0
Taxes: $3,403
Year Built: 2023
Amenities
BathroomonMainLevel
Primary Downstairs
Private Yard
Feature Descriptions
Appliances: Dryer, Dishwasher, Disposal, Gas Range, Microwave, Refrigerator, Washer
Association Amenities: Gated
Days on Site: 22
Exterior: Frame, Stucco, Drywall
Fencimg: None
Flooring: Carpet, Ceramic Tile
HOA Fee: 199/ Monthly
Laundry: Gas Dryer Hookup, Main Level
Lot: Desert Landscaping, Landscaped, < 1/4 Acre
Parcel#: 140-05-715-006
Parking: Attached, Finished Garage, Garage, Garage Door Opener, Inside Entrance, Private
Parking Notes: Attached, Finished Garage, Garage, Garage Door Opener
Sewer: Public Sewer
Utilities: Underground Utilities
Water: Public
Window: Low-Emissivity Windows
Room Sizes
Living Room: 18 X 12
Bedroom 3: 10 X 10
Bedroom 2: 10 X 10
Primary Bedroom: 13 X 12
Local Schools
High School: Mojave
Middle School: Johnston Carroll
Elementary School: Manch, JE,Manch, JE
Listed By / Shown By
Listed By
Agency Name: Skyline Mngmt. & R.E. Services
Agency Contact: 702-600-5498
Agent Name: Diana M. Castuera
Shown By
Agency Title: Wardley Real Estate
Agency Phone: 702-256-4900

Estimate Your Payment
Estimated Payment
$ 1,640.21 per month $1,260.38 Principal & Interest $283.58 Property Tax $96.25 Homeowner's Insurance
4907 Chidlaw Avenue, Unit 3 | MLS# 2806808
This townhouse located at 4907 Chidlaw Avenue, Unit 3, Las Vegas, NV 89115 is currently listed for sale with an asking price of $330,000. This property was built in 2023 and has 3 bedrooms and 2 full and 1 partial baths with 1477 sq. ft. Chidlaw Avenue, Unit 3 is located in the Las Fuentes subdivision. Search Las Fuentes real estate on www.wardleyre.com today.