
BEDS4
BATHS3 full
SQUARE FEET2,294
MLS#2802647
STATUSActive
PROPERTY TYPEResidential - Single Family
SUBDIVISIONMarvella Phase 2
Property Description
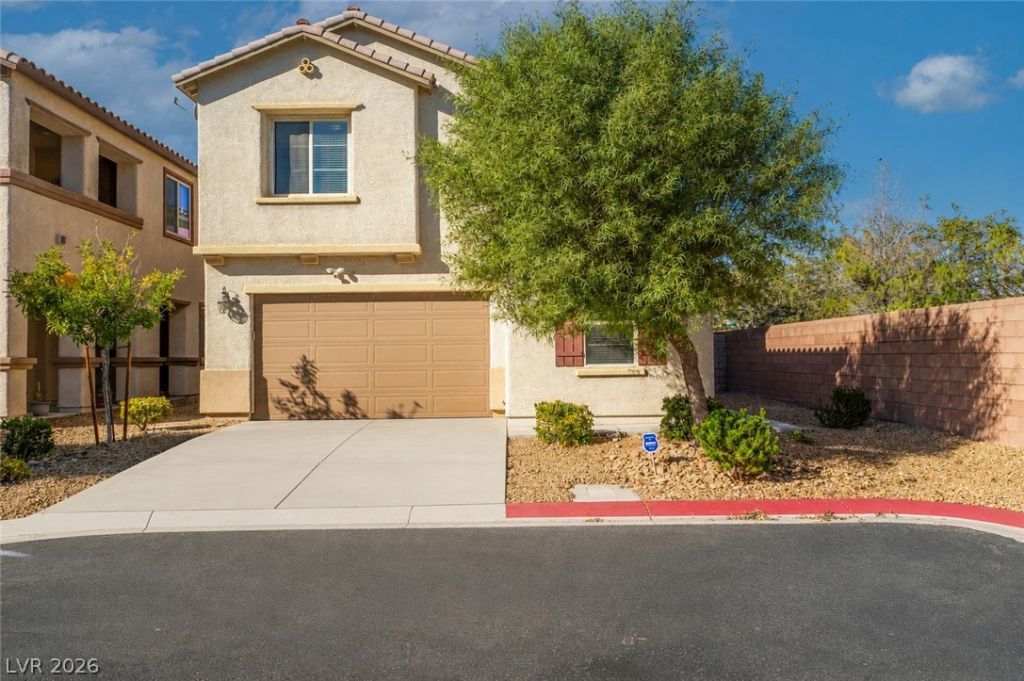
HAVE YOUR SOLAR PAID THRU 2050* - OWNER WILL PAY OFF THE SUNRUN LEASE AT CLOSE OF ESCROW (*NV ENERGY ACCOUNT IS REQUIRED EVEN WITH SOLAR. OWNER'S MONTHLY ENERGY BILL IS RUNNING AT UNDER $20/MOS). TURN-KEY HOME IN GATED COMMUNITY, BORDERING SUMMERLIN. HOME BOASTS... SOLAR PANELS (LEASE TO BE PAID IN FULL AT CLOSING), NEUTRAL TWO-TONE PAINT, LUXURY VINYL PLANK FLOORING, FABULOUS KITCHEN WITH DOUBLE WALL OVENS, COOKTOP, GRANITE COUNTERS PLUS LARGE ISLAND WITH WATER FILTRATION. 4TH BR ON MAIN FL (IDEAL FOR GUEST PRIVACY) WITH ADJACENT FULL BATH. UPSTAIRS PRIMARY FEATURES AN EN-SUITE BATH, LARGE WALK-IN CLOSET PLUS A BALCONY OVERLOOKING THE MOUNTAINS. ADD'L AMENITIES INCL: 2ND FLOOR LAUNDRY, PRIVATE YARD WITH GRASS & COVERED PATIO + DOG RUN. RECENT UPDATES INCL: NEW SMOKE DETECTORS (DEC '25), WATER HEATER (OCT '25), MICROWAVE (OCT '25), DISHWASHER (JUL '25), GARAGE DOOR OPENER & KEYPAD (DEC '24), WASHING MACHINE (SEPT '23) & INTERIOR PAINTING (MAY '26). RING CAMERAS + DOORBELL (JUL '24) + BRINKS HOME SECURITY SYSTEM (AUG '15) CONVEYS WITH HOME. DON'T DELAY... COME SEE TODAY!
Property Features
Property Type: Residential - Single Family
Cooling: Central Air, Electric
Garage: 2 car attached
Heating: Central, Gas, Multiple Heating Units
Home Style: Two Story
Lot Size: 0.11 Acres
Roof Type: Tile
Stories: 2.0
Taxes: $4,524
Year Built: 2013
Amenities
Bedroom on Main Level
Ceiling Fan(s)
Window Treatments
Patio
Sprinkler/Irrigation
Feature Descriptions
Appliances: Built-In Electric Oven, Double Oven, Dryer, Dishwasher, Gas Cooktop, Disposal, Microwave, Refrigerator, Water Purifier, Washer
Association Amenities: Gated, Playground
Days on Site: 6
Exterior: Frame, Stucco
Fencimg: Block, Back Yard
Flooring: Ceramic Tile, Luxury Vinyl Plank
HOA Fee: 100/ Monthly
Laundry: Gas Dryer Hookup, Upper Level
Lot: Back Yard, Drip Irrigation/Bubblers, Sprinklers In Rear, Landscaped, < 1/4 Acre
Parcel#: 163-30-116-025
Parking: Attached, Garage, Garage Door Opener, Inside Entrance, Private
Parking Notes: Attached, Garage, Garage Door Opener, Inside Entrance
Patio/Porch: Covered, Patio
Sewer: Public Sewer
Utilities: Cable Available, Underground Utilities
Water: Public
Window: Insulated Windows, Window Treatments
Room Sizes
Family Room: 14 X 16
Dining Room: 13 X 9
Bedroom 4: 12 X 12
Bedroom 3: 12 X 12
Bedroom 2: 11 X 12
Primary Bedroom: 17 X 16
Local Schools
High School: Durango
Middle School: Fertitta Frank & Victoria
Elementary School: Abston, Sandra B,Abston, Sandra B
Listed By / Shown By
Listed By
Agency Name: Commercial & Res Invstmnt Rlty
Agency Contact: 725-256-0200
Agent Name: Matthew A. Kalb
Shown By
Agency Title: Wardley Real Estate
Agency Phone: 702-256-4900

Estimate Your Payment
Estimated Payment
$ 2,658.60 per month $2,119.72 Principal & Interest $377.00 Property Tax $161.87 Homeowner's Insurance
4909 Mountain Pepper Drive | MLS# 2802647
This single family home located at 4909 Mountain Pepper Drive , Las Vegas, NV 89148 is currently listed for sale with an asking price of $554,999. This property was built in 2013 and has 4 bedrooms and 3 full baths with 2294 sq. ft. Mountain Pepper Drive is located in the Marvella Phase 2 subdivision. Search Marvella Phase 2 real estate on www.wardleyre.com today.