
BEDS4
BATHS2 full 1 partial
SQUARE FEET1,684
MLS#2797710
STATUSActive
PROPERTY TYPEResidential - Single Family
SUBDIVISIONLynbrook
Property Description
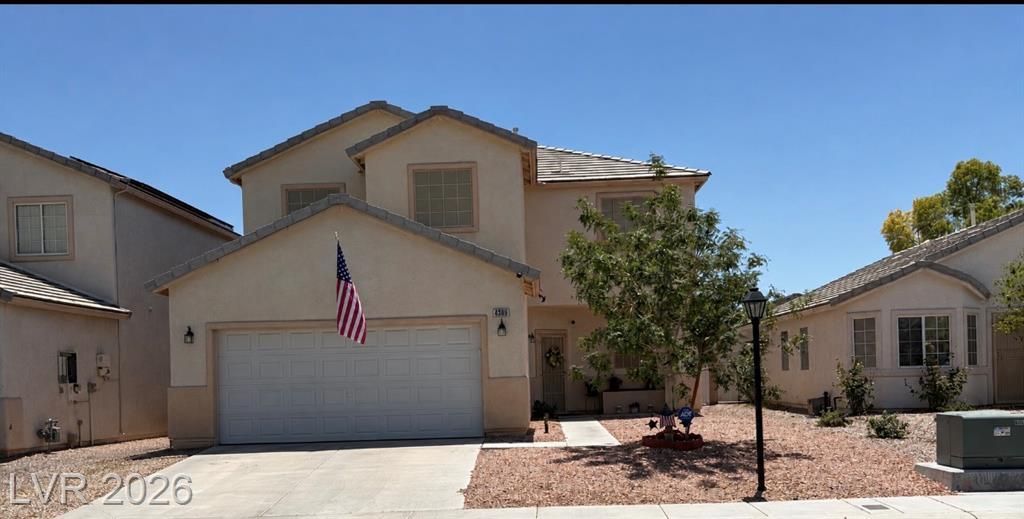
MOTOV??T??D SE????????R!!!!! W?l???me to this beautifully m?int?ined two-story home featuring 4 spacious bedrooms, 2 full bathrooms, and 1 convenient half bath. The thoughtfully designed floor plan offers generous living spaces, ideal for both everyday living and entertaining. The kitchen opens to the dining and living areas, creating a warm and inviting atmosphere. Upstairs, the spacious primary suite provides a private retreat, while the additional bedrooms offer flexibility for family, guest, or home office. Enjoy a low-maintenance backyard perfect for relaxing or entertaining. Conveniently located near parks, schools, shopping, dining, and easy freeway access, this home comfort, functionality, and an excellent location. Home has solar panels. Don't miss this fantastic opportunity.
Property Features
Property Type: Residential - Single Family
Cooling: Central Air, Electric
Garage: 2 car attached
Heating: Central, Gas
Home Style: Two Story
Lot Size: 0.10 Acres
Roof Type: Tile
Stories: 2.0
Taxes: $877
Year Built: 2002
Amenities
Ceiling Fan(s)
HalfBathonMainLevel
Window Treatments
Patio
Feature Descriptions
Appliances: Dryer, Disposal, Gas Range, Microwave, Refrigerator, Washer
Days on Site: 63
Fencimg: Block, Back Yard
Flooring: Carpet, Tile
HOA Fee: 90/ Monthly
Laundry: Gas Dryer Hookup, Main Level, Laundry Room
Lot: Desert Landscaping, Landscaped, < 1/4 Acre
Parcel#: 125-13-623-007
Parking: Attached, Garage, Private
Parking Notes: Attached, Garage, Private
Patio/Porch: Covered, Patio
Sewer: Public Sewer
Utilities: Underground Utilities
Water: Public
Window: Blinds
Room Sizes
Kitchen: 8 X 15
Primary Bedroom: 14 X 15
Living Room: 17 X 14
Dining Room: 12 X 17
Bedroom 4: 11 X 10
Bedroom 3: 11 X 10
Bedroom 2: 11 X 10
Local Schools
High School: Shadow Ridge
Middle School: Saville Anthony
Elementary School: Heckethorn, Howard E.,Heckethorn, Howard
Listed By / Shown By
Listed By
Agency Name: Leading Vegas Realty
Agency Contact: 702-545-6050
Agent Name: Anzetta Mays
Shown By
Agency Title: Wardley Real Estate
Agency Phone: 702-256-4900

Estimate Your Payment
Estimated Payment
$ 1,676.37 per month $1,489.54 Principal & Interest $73.08 Property Tax $113.75 Homeowner's Insurance
4909 Royal Lake Avenue | MLS# 2797710
This single family home located at 4909 Royal Lake Avenue, Las Vegas, NV 89131 is currently listed for sale with an asking price of $390,000. This property was built in 2002 and has 4 bedrooms and 2 full and 1 partial baths with 1684 sq. ft. Royal Lake Avenue is located in the Lynbrook subdivision. Search Lynbrook real estate on www.wardleyre.com today.