
BEDS3
BATHS2 full 1 partial
SQUARE FEET3,887
MLS#2801199
STATUSActive
PROPERTY TYPEResidential - Single Family
SUBDIVISIONLand Div 131-94
Property Description
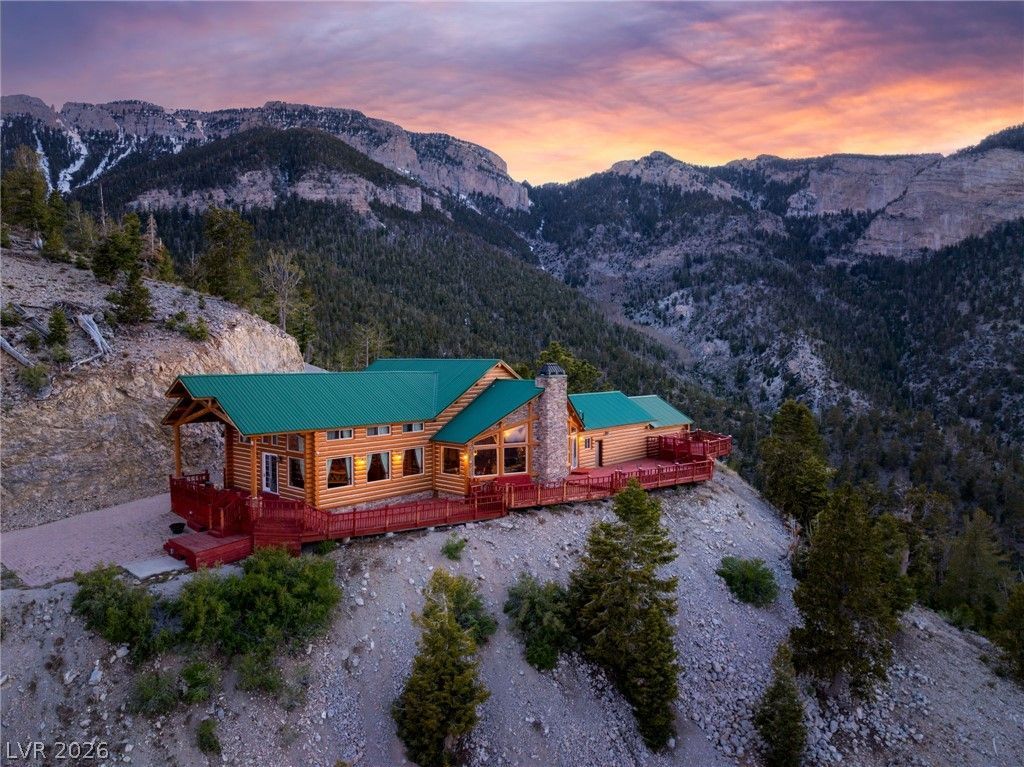
The highe??t hom? in L??? V?g???, ??itting at 9,125 feet above ??e? level. A one-of-a-kind location with views that cannot be duplicated! Triple-threat panoramic views of the majestic mountains, the Las Vegas Strip &, Lake Mead in the distance! Privately gated & designed for luxury mountain living, this incredible estate features 3 bedrooms, 2 lofts, 2 3/4 baths, a 1/2 bath, & an oversized 1,150 sq ft 3-car garage. From the moment you enter, you are greeted by extraordinary custom finishes including red oak herringbone flooring, knotty pine & alderwood walls, floor-to-ceiling windows, & soaring vaulted ceilings. Stunning floor-to-ceiling stone wood-burning fireplace anchors the open floorplan creating the perfect space for entertaining. The gourmet chef's kitchen features a top-of-the-line Wolf 8-burner range, warming drawer, granite countertops, a gorgeous half-moon island & breakfast bar with fluted wood paneling, custom cabinetry with a built-in wine rack, 2 beautiful copper sinks, travertine flooring, a garden window with incredible mountain views, & a rustic ceiling-mounted pot rack. All bedrooms feature Venetian plaster walls. The primary suite offers vaulted ceilings, private deck access, a private loft perfect for a sitting area or office, a walk-in closet, & a spa-like bath with a large walk-in shower. The 2nd bedroom features an ensuite bath. Loft provides flexible space for a family room, office, or additional living area. The massive 2,700 sq ft wraparound redwood deck showcases 180-degree views with plenty of space for outdoor lounging & dining. Completely off the grid with a private well, septic system, owned solar system with 24 batteries, & a propane generator backup. Enjoy temperatures approximately 30 degrees cooler than the Vegas Valley while being just minutes from hiking, ski slopes, & year-round mountain recreation. This extraordinary retreat has been crafted to the highest standards, offering absolute privacy, unparalleled luxury, & tranquility.
Property Features
Property Type: Residential - Single Family
Cooling: None
Fireplaces: 1
Garage: 3 car attached
Heating: Central, Propane, Wood
Home Style: Two Story
Lot Size: 2.32 Acres
Roof Type: Metal
Stories: 2.0
Taxes: $4,758
Year Built: 1996
Amenities
BathroomonMainLevel
Bedroom on Main Level
Ceiling Fan(s)
Primary Downstairs
Skylights
Window Treatments
Programmable Thermostat
Balcony
Deck
Porch
Patio
Private Yard
Feature Descriptions
Appliances: Dryer, Dishwasher, Gas Range, Microwave, Refrigerator, Warming Drawer, Washer
Association Amenities: None
Days on Site: 47
Fencimg: Partial, Wrought Iron
Fireplace: Great Room, Wood Burning
Flooring: Carpet, Hardwood, Marble
Laundry: Electric Dryer Hookup, Gas Dryer Hookup, Main Level
Lot: 1 to 5 Acres, Landscaped, No Rear Neighbors, Rocks, Trees
Parcel#: 128-07-201-025
Parking: Attached, Garage, Garage Door Opener, Inside Entrance, Private
Parking Notes: Attached, Garage, Garage Door Opener, Inside Entrance
Patio/Porch: Balcony, Covered, Deck, Patio, Porch
Sewer: Septic Tank
Special View Info: City, Lake, Mountain(s), Strip View
Topography: Mountainous
Utilities: Electricity Available, Septic Available
Water: Private, Well
Window: Double Pane Windows, Low-Emissivity Windows, Skylight(s), Tinted Windows
Room Sizes
Loft: 23 X 19
Loft: 19 X 8
Great Room: 40 X 18
Family Room: 24 X 18
Dining Room: 10 X 20
Bedroom 3: 14 X 15
Bedroom 2: 13 X 21
Primary Bedroom: 30 X 22
Local Schools
High School: Indian Springs
Middle School: Indian Springs
Elementary School: Indian Springs,Indian Springs
Listed By / Shown By
Listed By
Agency Name: Keller Williams MarketPlace
Agency Contact: office@brenkus.com
Agent Name: Richard J. Brenkus
Shown By
Agency Title: Wardley Real Estate
Agency Phone: 702-256-4900

Estimate Your Payment
Estimated Payment
$ 6,562.98 per month $5,728.98 Principal & Interest $396.50 Property Tax $437.50 Homeowner's Insurance
4910 Cougar Ridge Trail | MLS# 2801199
This single family home located at 4910 Cougar Ridge Trail, Las Vegas, NV 89124 is currently listed for sale with an asking price of $1,500,000. This property was built in 1996 and has 3 bedrooms and 2 full and 1 partial baths with 3887 sq. ft. Cougar Ridge Trail is located in the Land Div 131-94 subdivision. Search Land Div 131-94 real estate on www.wardleyre.com today.