
BEDS6
BATHS3 full
SQUARE FEET2,805
MLS#2785257
STATUSActive
PROPERTY TYPERental - Single Family
SUBDIVISIONAvellino Estate
Property Description
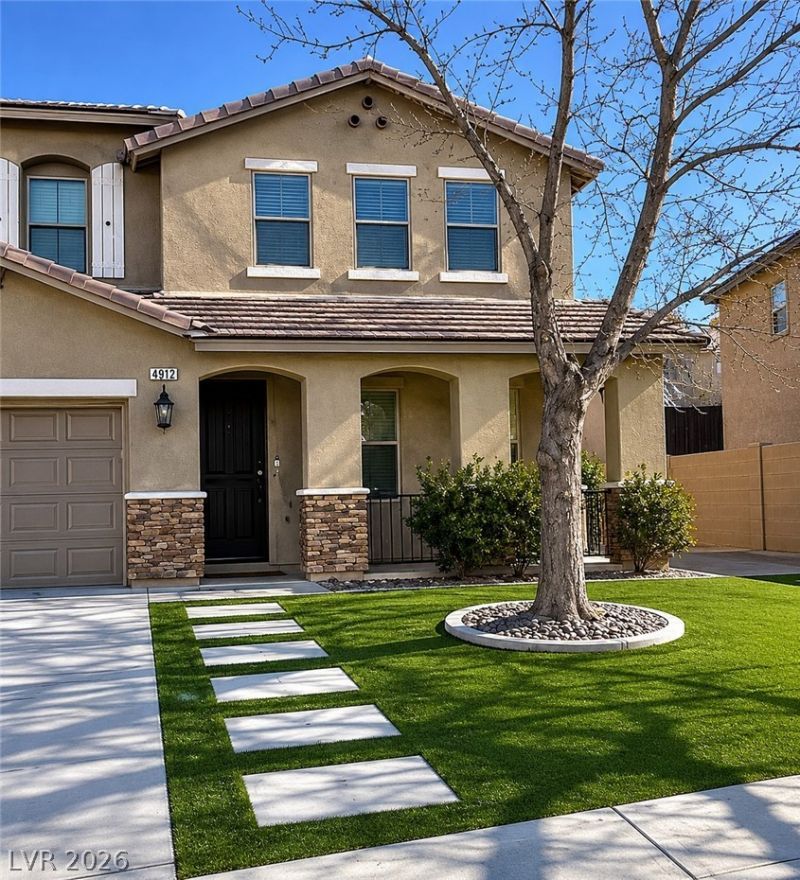
Must-See Custom Designer Home! This stunning 6-bedroom, 3-bath home is a turnkey masterpiece with over $140K in upgrades?better than new! Features include new landscaping, fresh interior and exterior paint, laminate flooring, and custom stone finishes. Enjoy a state-of-the-art entertainment center with a TV and 7 recessed surround speakers, LED & low-voltage lighting throughout, and a top-tier water softener & reverse osmosis system. Additional highlights: Blinds throughout, black-out curtains in most areas, new garage door opener, upgraded AC components, and a furnace with UV air purification. The full-size refrigerator looks counter-depth for a sleek finish. Additional added features: Backs up to a beautiful community park. This home is truly better than new!
Property Features
Property Type: Rental - Single Family
Cooling: Central Air, Electric
Garage: 2
Heating: Central, Gas
Home Style: Two Story
Lot Size: 0.12 Acres
Roof Type: Tile
Stories: 2.0
Year Built: 2003
Amenities
Bedroom on Main Level
Ceiling Fan(s)
Window Treatments
Feature Descriptions
Appliances: Built-In Gas Oven, Dryer, Dishwasher, Disposal, Microwave, Refrigerator, Washer/Dryer, Washer/DryerAllInOne, Washer
Exterior: Block, Stucco, Drywall
Fencimg: Block, Back Yard, Partial
Flooring: Carpet, Ceramic Tile, Linoleum, Tile, Vinyl
Laundry: Gas Dryer Hookup, Main Level
Parcel#: 125-35-812-046
Parking: Garage, Private
Parking Notes: Garage, Private
Pets Allowed: No
Security: yes
Security: Security System Owned
Utilities: Cable Available
Window: Blinds, Drapes, Window Treatments
Room Sizes
Living Room: 20 X 14
Dining Room: 10 X 14
Bedroom 6: 11 X 10
Bedroom 5: 16 X 10
Bedroom 4: 11 X 10
Bedroom 3: 11 X 10
Bedroom 2: 12 X 10
Primary Bedroom: 21 X 15
Local Schools
High School: Shadow Ridge
Middle School: Swainston Theron
Elementary School: May, Ernest,May, Ernest
Listed By / Shown By
Listed By
Agency Name: Keller Williams MarketPlace
Agency Contact: (702) 839-8091
Agent Name: Anh-Ngoc Huynh-Tran
Shown By
Agency Title: Wardley Real Estate
Agency Phone: 702-256-4900

4912 Capo Gallo Street | MLS# 2785257
This property located at 4912 Capo Gallo Street , Las Vegas, NV 89130 is currently listed for rent with an asking price of $2,975 / Monthly. Search Las Vegas real estate on www.wardleyre.com today.