
BEDS3
BATHS2 full
SQUARE FEET1,281
MLS#2800341
STATUSPending
PROPERTY TYPERental - Single Family
SUBDIVISIONLYNBROOK-UNIT 10C
Property Description
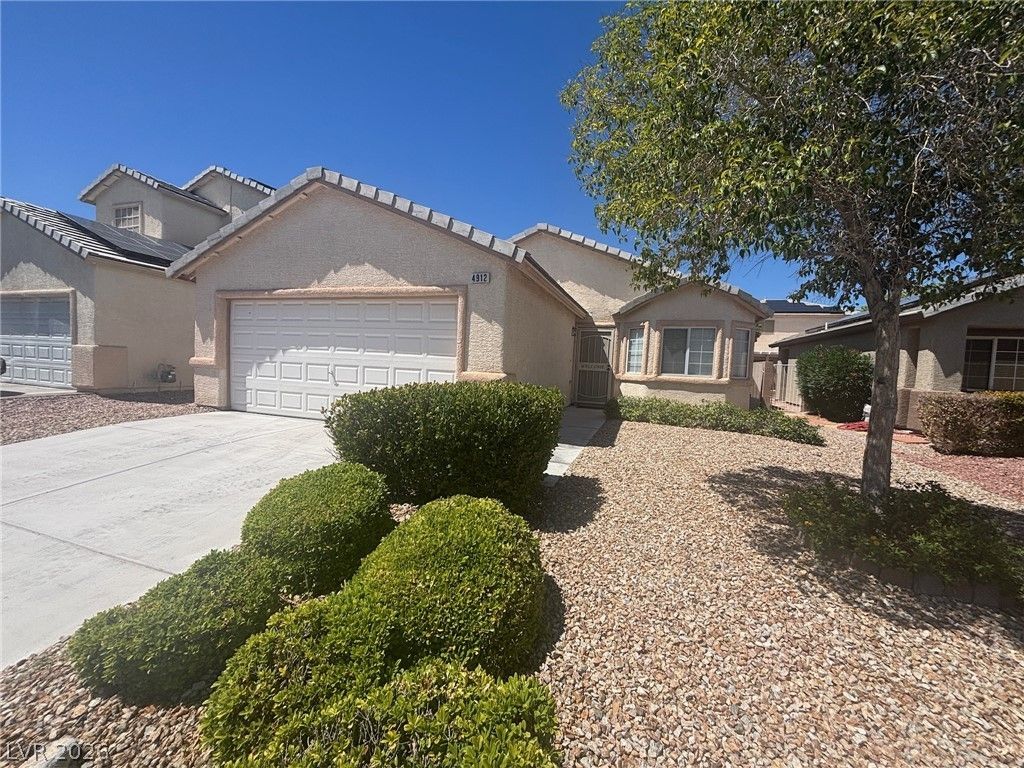
Welcome to this great single-story home located in a secure gated community in the north. This home boasts three comfortable bedrooms and two full bathrooms, including a primary bathroom with dual sinks for added convenience. The house has been freshly painted and fitted with new carpeting, creating a clean and modern living space. The kitchen is a standout feature, showcasing new sparkly white quartz countertops that add a touch of elegance. The home also includes a two-car garage and a spacious backyard, perfect for outdoor activities. The covered patio is an ideal spot for relaxation or entertaining guests. The location is a great, with close proximity to shopping centers and a variety of restaurants. This home combines comfort, style, and convenience, making it a perfect choice for those seeking a quality living experience in Las Vegas.
Property Features
Property Type: Rental - Single Family
Cooling: Central Air, Evaporative Cooling, Electric
Garage: 2 car attached
Heating: Central, Gas
Home Style: One Story
Lot Size: 0.11 Acres
Roof Type: Pitched, Tile
Stories: 1.0
Year Built: 2002
Amenities
Pot Rack
Window Treatments
Feature Descriptions
Appliances: Dryer, Dishwasher, Disposal, Gas Range, Microwave, Refrigerator, Washer/Dryer, Washer/DryerAllInOne, Washer
Association Amenities: Gated, Playground
Days on Site: 4
Exterior: Frame, Stucco, Drywall
Fencimg: Block, Back Yard
Flooring: Carpet, Linoleum, Vinyl
Laundry: Gas Dryer Hookup, Main Level, Laundry Room
Parcel#: 125-13-624-025
Parking: Attached, Finished Garage, Garage, Garage Door Opener, Inside Entrance, Private
Parking Notes: Attached, Finished Garage, Garage, Garage Door Opener
Pets Allowed: No
Utilities: Cable Available, Underground Utilities
Window: Blinds
Room Sizes
Primary Bedroom: 15 X 14
Living Room: 15 X 14
Kitchen: 11 X 10
Dining Room: 10 X 10
Bedroom 3: 10 X 10
Bedroom 2: 10 X 10
Local Schools
High School: Shadow Ridge
Middle School: Saville Anthony
Elementary School: Heckethorn, Howard E.,Heckethorn, Howard
Listed By / Shown By
Listed By
Agency Name: Realty Executives Experts
Agency Contact: 702-932-8295
Agent Name: Liza Scott
Shown By
Agency Title: Wardley Real Estate
Agency Phone: 702-256-4900

4912 Whispering Spring Avenue | MLS# 2800341
This property located at 4912 Whispering Spring Avenue , Las Vegas, NV 89131 is currently listed for rent with an asking price of $1,925 / Monthly. Search Las Vegas real estate on www.wardleyre.com today.