
BEDS4
BATHS2 full 1 partial
SQUARE FEET2,791
MLS#2796958
STATUSActive
PROPERTY TYPEResidential - Single Family
SUBDIVISIONIron Mountain Ranch-Village 4
Property Description
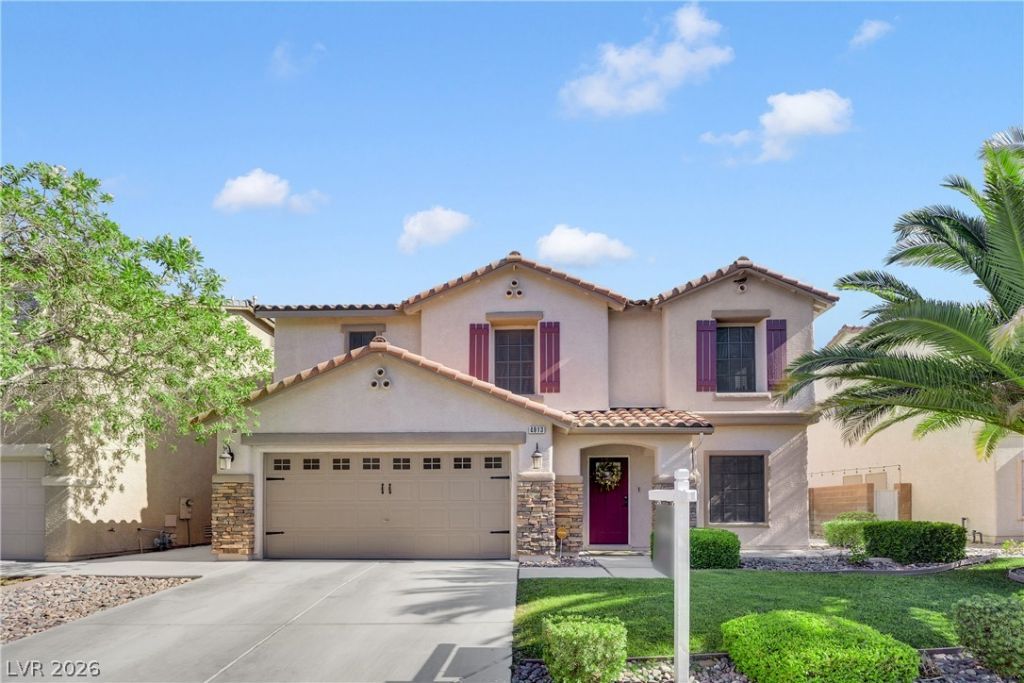
From the moment you pull up, this 4-bedroom, 2.5-bath home makes its case before you even reach the door ? and the open floor plan carries that first impression straight through the interior, spacious and made for hosting. At the heart of the home, the kitchen shows off: custom cabinetry wraps around a generous island topped in matching granite with a breakfast bar, crisp white quartz counters play off black and stainless appliances (all under five years old), and dimmable halo lighting sets the mood room to room. Behind a hidden door, a full walk-in butler's pantry keeps entertaining effortless ? its own refrigerator, a wine fridge, cabinetry lit top to bottom. The upgrades continue throughout: new laminate flooring, wood shutters on every window, a refreshed half bath with a new pedestal sink and toilet, and a laundry room finished with floating shelves and a high-end washer-dryer set. The whole home has been freshly repainted with white-lacquered stair rails, and upstairs brings new carpet and all-new window coverings. Step out back and it's resort living ? a sprawling pool and spa with removable safety fencing, low-maintenance artificial turf, and a built-in BBQ built for Vegas-style entertaining. The pool runs on a new energy-efficient pump and heater, now converted to saltwater for easy upkeep. Practical upgrades round it out: a new water heater and water softener, energy-efficient window screens throughout, and full smart-home integration ? smart thermostat, security cameras, smoke detectors, garage door opener, and video doorbell. Nothing left to fix, nothing left to guess about ? just a move-in ready home where the work is already done. Homes like this don't sit. Book your private showing today.
Property Features
Property Type: Residential - Single Family
Cooling: Central Air, Electric
Garage: 2 car attached
Heating: Central, Gas
Home Style: Two Story
Lot Size: 0.14 Acres
Roof Type: Tile
Stories: 2.0
Taxes: $2,723
Year Built: 2003
Amenities
Ceiling Fan(s)
Window Treatments
Built-in Barbecue
Barbecue
Patio
Private Yard
Sprinkler/Irrigation
Feature Descriptions
Appliances: Disposal, Gas Range
Association Amenities: Playground, Park
Days on Site: 20
Fencimg: Block, Back Yard
Flooring: Carpet, Laminate, Tile
HOA Fee: 60/ Monthly
Laundry: Gas Dryer Hookup, Main Level
Lot: Drip Irrigation/Bubblers, Fruit Trees, Front Yard, Landscaped, < 1/4 Acre
Parcel#: 125-12-811-038
Parking: Attached, Garage, Private
Parking Notes: Attached, Garage, Private
Patio/Porch: Covered, Patio
Pool: Gas Heat, In Ground, Private, Waterfall
Sewer: Public Sewer
Spa: Yes
Swimming Pool: Yes
Utilities: Cable Available
Water: Public
Window: Blinds
Room Sizes
Bedroom 4: 10 X 10
Bedroom 3: 10 X 10
Bedroom 2: 12 X 12
Primary Bedroom: 14 X 12
Local Schools
High School: Shadow Ridge
Middle School: Saville Anthony
Elementary School: Ward, Kitty McDonough,Ward, Kitty McDono
Listed By / Shown By
Listed By
Agency Name: Rothwell Gornt Companies
Agency Contact: 702-932-8813
Agent Name: Ryan Crighton
Shown By
Agency Title: Wardley Real Estate
Agency Phone: 702-256-4900

Estimate Your Payment
Estimated Payment
$ 2,816.80 per month $2,406.13 Principal & Interest $226.92 Property Tax $183.75 Homeowner's Insurance
4913 Apache Valley Avenue | MLS# 2796958
This single family home located at 4913 Apache Valley Avenue, Las Vegas, NV 89131 is currently listed for sale with an asking price of $629,990. This property was built in 2003 and has 4 bedrooms and 2 full and 1 partial baths with 2791 sq. ft. Apache Valley Avenue is located in the Iron Mountain Ranch-Village 4 subdivision. Search Iron Mountain Ranch-Village 4 real estate on www.wardleyre.com today.