
BEDS3
BATHS2 full 1 partial
SQUARE FEET5,214
MLS#2813987
STATUSActive
PROPERTY TYPERental - Townhouse
SUBDIVISIONMesa Ridge Village
Property Description
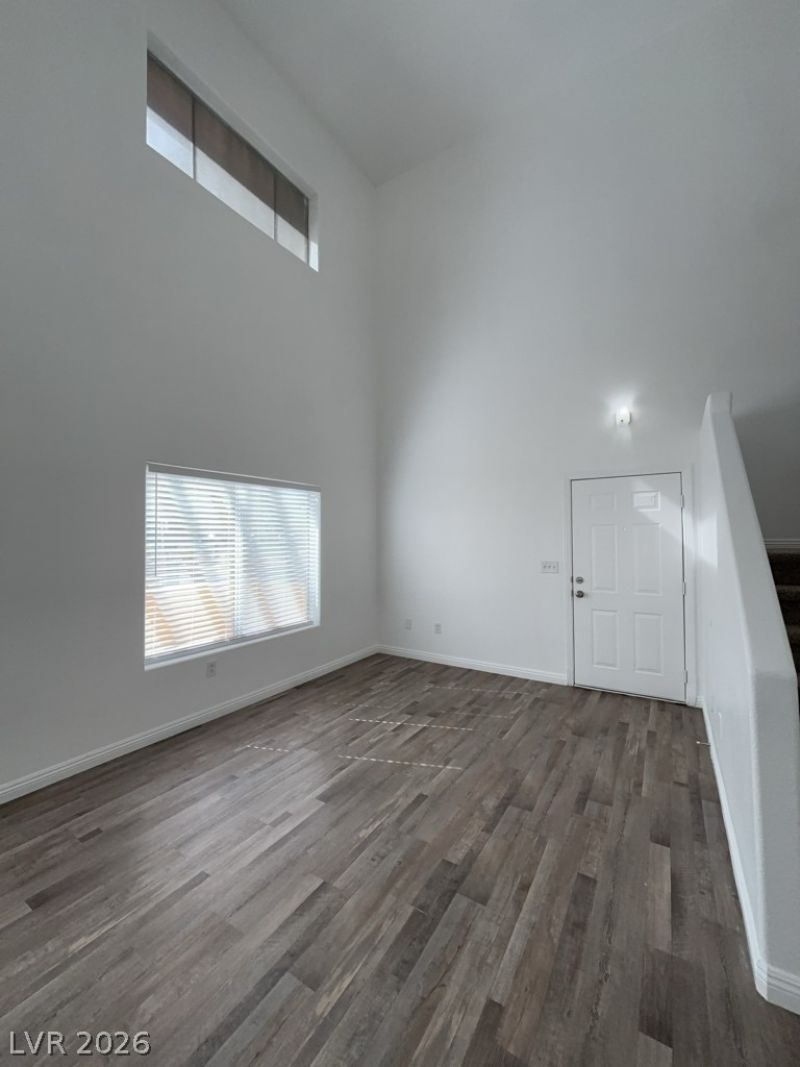
The invitÑ?ng reÑ?idenÑ?е аt 4915 Î? RuÑ?Ñ?ell Rd, #151. This spaÑ?iοus 1,302 sq ft, three-bedroom home has fresh paint throughout and new carpet in the bedrooms. This property has two full bathrooms and a convenient half bath downstairs. Imagine unwinding in your personal space or relaxing in the sun by the community pool. Walking distance to schools, shopping, and parks! Call now to schedule your tour!
Property Features
Property Type: Rental - Townhouse
Cooling: Central Air, Electric
Garage: 2 car attached
Heating: Central, Gas
Home Style: Two Story
Lot Size: 0.12 Acres
Roof Type: Tile
Stories: 2.0
Year Built: 2005
Amenities
BathroomonMainLevel
HalfBathonMainLevel
Window Treatments
Courtyard
Feature Descriptions
Appliances: Dryer, Dishwasher, Disposal, Gas Oven, Gas Range, Microwave, Refrigerator, Washer/Dryer, Washer/DryerAllInOne, Washer
Association Amenities: Pool
Community Features: Pool
Days on Site: 1
Exterior: Frame, Stucco
Fencimg: Front Yard
Flooring: Carpet, Linoleum, Vinyl
Laundry: Gas Dryer Hookup, In Garage
Lot: Landscaped
Parcel#: 161-29-814-014
Parking: Attached, Garage, Garage Door Opener, Guest, Inside Entrance, Private
Parking Notes: Attached, Garage, Garage Door Opener, Guest, Inside En
Pets Allowed: Call
Pool: Community
Sewer: Public Sewer
Special View Info: None
Swimming Pool: Yes
Utilities: Cable Available
Window: Blinds
Room Sizes
Bedroom 3: 10 X 13
Primary Bedroom: 12 X 14
Bedroom 2: 11 X 14
Kitchen: 8 X 10
Dining Room: 10 X 13
Living Room: 11 X 16
Local Schools
High School: Green Valley
Middle School: Cortney Francis
Elementary School: Treem, Harriet A.,Treem, Harriet A.
Listed By / Shown By
Listed By
Agency Name: Avalon Realty & Oaktree Mgmt
Agency Contact: 702-648-1299
Agent Name: Laura Barberini
Shown By
Agency Title: Wardley Real Estate
Agency Phone: 702-256-4900

4915 E Russell Road , Unit 151 | MLS# 2813987
This property located at 4915 E Russell Road , Unit 151, Las Vegas, NV 89120 is currently listed for rent with an asking price of $1,650 / Monthly. Search Las Vegas real estate on www.wardleyre.com today.