
BEDS2
BATHS2 full 1 partial
SQUARE FEET1,302
MLS#2810367
STATUSActive
PROPERTY TYPERental - Townhouse
SUBDIVISIONMesa Ridge Village
Property Description
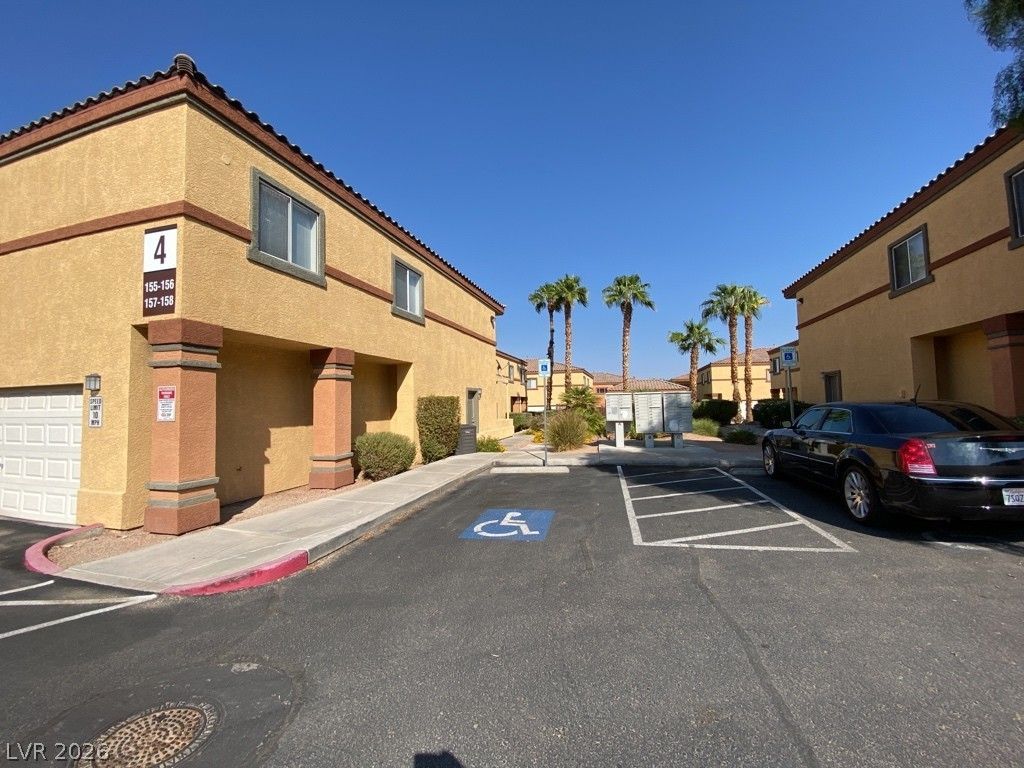
Welcome to a stunning multiplex rental property located in the vibrant city of Las Vegas, NV. This spacious home boasts 2 bedrooms and two and a half bathrooms, providing ample space for comfortable living. With a generous square footage of 1100 sq ft, there is plenty of room to relax and entertain. Additionally, the two-car garage offers convenient parking, community pool provides a refreshing oasis for residents to enjoy. The large front patio is perfect for outdoor gatherings or simply unwinding after a long day. just down the street from Stephanie Lynn Craig Park with Ball field, barbeques, picnic tables, playground and lots of green grass for everyone to play. Only 3.5 miles from the Galleria Mall and few minute drive to Cowabunga Bay Water Park. Easy access to the 93/515 freeway.
Property Features
Property Type: Rental - Townhouse
Cooling: Central Air, Electric
Garage: 2
Heating: Central, Gas
Home Style: Two Story
Lot Size: 0.12 Acres
Roof Type: Tile
Stories: 2.0
Year Built: 2004
Amenities
Bathroom on Main Level
Ceiling Fan(s)
Half Bath on Main Level
Window Treatments
Courtyard
Feature Descriptions
Appliances: Dryer, Dishwasher, Disposal, Gas Range, Microwave, Refrigerator, Washer/Dryer, Washer/DryerAllInOne, Washer
Association Amenities: Pool
Community Features: Pool
Days on Site: 64
Exterior: Frame, Stucco
Fencimg: None
Flooring: Laminate, Tile
Laundry: Gas Dryer Hookup, In Garage
Lot: Landscaped
Parcel#: 161-29-814-021b
Parking: Attached, Garage, Garage Door Opener, Inside Entrance, Private
Parking Notes: Attached, Garage, Garage Door Opener, Inside Entrance
Pool: Community
Sewer: Public Sewer
Swimming Pool: Yes
Utilities: Cable Available
Window: Blinds
Room Sizes
Primary Bedroom: 12 X 13
Bedroom 2: 10 X 23
Kitchen: 9 X 9
Dining Room: 9 X 13
Living Room: 11 X 16
Local Schools
High School: Green Valley
Middle School: Cortney Francis
Elementary School: Treem, Harriet A.,Treem, Harriet A.
Listed By / Shown By
Listed By
Agency Name: Avalon Realty & Oaktree Mgmt
Agency Contact: 702-648-1299
Agent Name: Bonnie B. Barberini
Shown By
Agency Title: Wardley Real Estate
Agency Phone: 702-256-4900

4915 E Russell Road Road, Unit 181 | MLS# 2810367
This property located at 4915 E Russell Road Road, Unit 181, Las Vegas, NV 89120 is currently listed for rent with an asking price of $1,550 / Monthly. Search Las Vegas real estate on www.wardleyre.com today.