
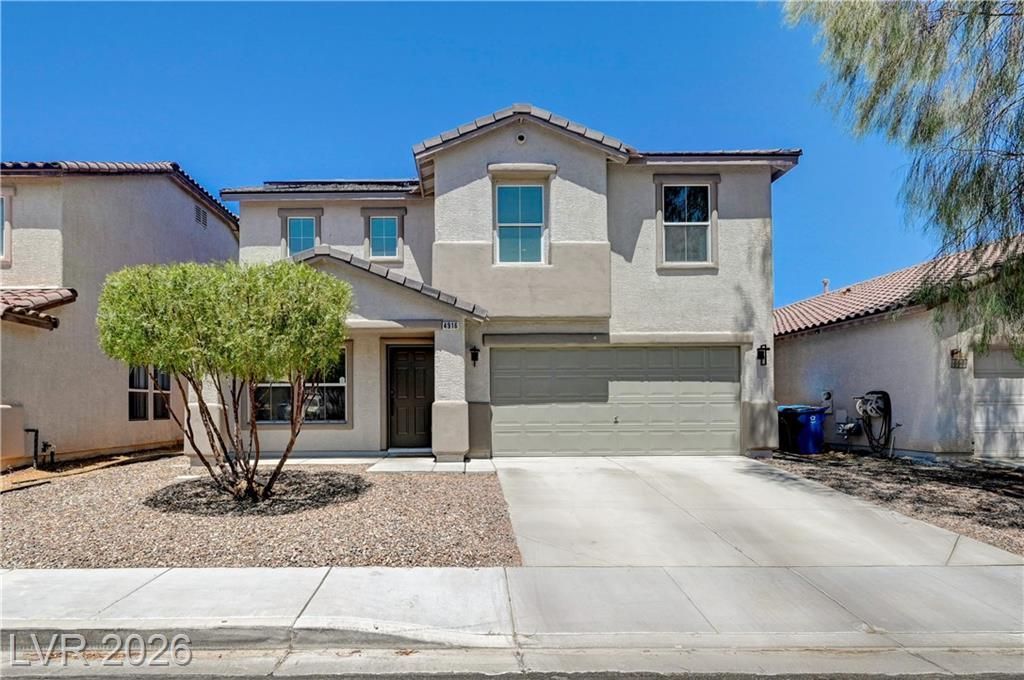
BEDS4
BATHS2 full 1 partial
SQUARE FEET2,492
MLS#2806681
STATUSActive
PROPERTY TYPEResidential - Single Family
SUBDIVISIONIron Mountain Ranch-Village 4
Property Description
This be?utiful ??ingle?f?m??l?? h?m? spans two stori?s, ?ffering a generous 2492 square feet of thoughtfully designed living space. With four well-appointed bedrooms and two and a half bathrooms, it provides an ideal layout for both relaxation and entertaining. The property boasts a private yard, perfect for outdoor enjoyment and serene moments, complemented by the luxury of a private pool and spa, offering a refreshing escape right at home. Inside, modern conveniences include a microwave and ceiling fan(s), ensuring everyday comfort. Situated on a large lot, this home provides a perfect balance of indoor and outdoor living. The strategic location in Las Vegas places you within reach of diverse local amenities, ensuring a vibrant and engaging community experience. This home has a new 21 panel Solar System with a 25 year warranty that powers the home inexpensively.
Property Features
Property Type: Residential - Single Family
Cooling: Central Air, Electric, High Efficiency,2 Units
Garage: 2 car attached
Heating: Central, Gas, Multiple Heating Units, Zoned
Home Style: Two Story
Lot Size: 0.10 Acres
Roof Type: Tile
Stories: 2.0
Taxes: $2,500
Year Built: 2003
Amenities
BathroomonMainLevel
Bedroom on Main Level
Ceiling Fan(s)
HalfBathonMainLevel
Window Treatments
Programmable Thermostat
Barbecue
Patio
Private Yard
Sprinkler/Irrigation
Feature Descriptions
Appliances: Dishwasher, Gas Cooktop, Disposal, Gas Water Heater, Microwave, Refrigerator
Days on Site: 21
Exterior: Drywall
Fencimg: Block, Back Yard
Flooring: Carpet, Laminate
HOA Fee: 60/ Monthly
Laundry: Electric Dryer Hookup, Gas Dryer Hookup, Laundry Room
Lot: Desert Landscaping, Sprinklers In Rear, Sprinklers In Front, Landscaped, Sprinklers Timer, < 1/4 Acre
Parcel#: 125-12-811-071
Parking: Attached, Finished Garage, Garage, Garage Door Opener, Inside Entrance, Private
Parking Notes: Attached, Finished Garage, Garage, Garage Door Opener
Patio/Porch: Covered, Patio
Pool: Gas Heat, Heated, Pool/Spa Combo
Sewer: Public Sewer
Spa: Yes
Special View Info: Mountain(s)
Swimming Pool: Yes
Water: Public
Window: Plantation Shutters, Window Treatments
Room Sizes
Bedroom 4: 14 X 12
Bedroom 3: 11 X 10
Bedroom 2: 14 X 12
Primary Bedroom: 21 X 13
Local Schools
High School: Shadow Ridge
Middle School: Saville Anthony
Elementary School: Ward, Kitty McDonough,Ward, Kitty McDono
Listed By / Shown By
Listed By
Agency Name: Affinity Realty LLC
Agency Contact: 702-528-4500
Agent Name: Terri Robinson
Shown By
Agency Title: Wardley Real Estate
Agency Phone: 702-256-4900

Estimate Your Payment
Estimated Payment
$ 2,547.03 per month $2,172.77 Principal & Interest $208.33 Property Tax $165.93 Homeowner's Insurance
4916 Apache Valley Avenue | MLS# 2806681
This single family home located at 4916 Apache Valley Avenue, Las Vegas, NV 89131 is currently listed for sale with an asking price of $568,888. This property was built in 2003 and has 4 bedrooms and 2 full and 1 partial baths with 2492 sq. ft. Apache Valley Avenue is located in the Iron Mountain Ranch-Village 4 subdivision. Search Iron Mountain Ranch-Village 4 real estate on www.wardleyre.com today.