
BEDS1
BATHS1 full
SQUARE FEET700
MLS#2765622
STATUSActive
PROPERTY TYPERental - Condominium
SUBDIVISIONWestwood Point
Property Description
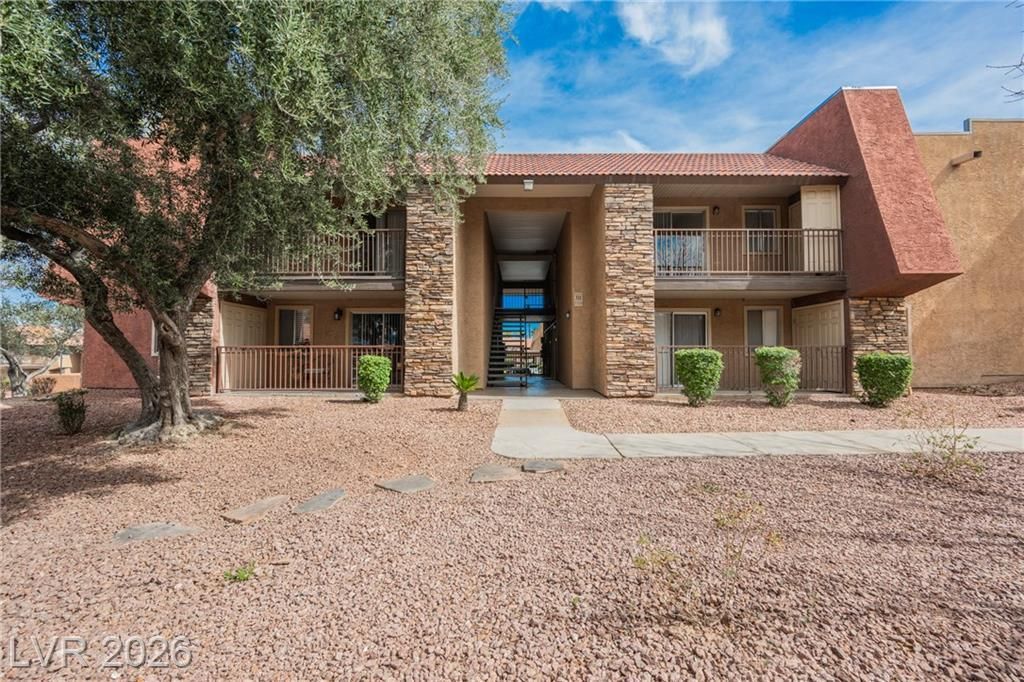
Exper??en??e the ???rf???t bl?nd ?f luxury and convenien??e ??n this beautifully appointed one-bedroom condo, ideally located within an exclusive guard-gated community just minutes from the iconic Las Vegas Strip. This inviting residence features a bright and airy living room, perfect for relaxing or entertaining, seamlessly flowing into a well-designed kitchen complete with sleek granite countertops and ample cabinetry. The spacious bedroom offers a peaceful and comfortable retreat, filled with natural light. Residents enjoy resort-style amenities, including a fully equipped fitness center, sparkling community pool, and well-maintained tennis courts?all within a secure, 24/7 guard-gated environment.Offering both comfort and lifestyle, this exceptional condo is a rare opportunity you won't want to miss.
Property Features
Property Type: Rental - Condominium
Cooling: Central Air, Electric
Heating: Central, Electric
Home Style: Two Story
Lot Size: 0.15 Acres
Roof Type: Tile
Stories: 2.0
Year Built: 1982
Amenities
BathroomonMainLevel
Bedroom on Main Level
Full Bath on Main Level
Window Treatments
Feature Descriptions
Appliances: Dryer, Dishwasher, Electric Range, Disposal, Microwave, Refrigerator, Washer/Dryer, Washer/DryerAllInOne, Washer
Association Amenities: Basketball Court, Clubhouse, Fitness Center, Gated, Barbecue, Playground, Pickleball, Pool, Guard, Tennis Court(s)
Days on Site: 175
Exterior: Frame, Stucco
Fencimg: None
Flooring: Carpet
Laundry: Electric Dryer Hookup, Laundry Closet, Upper Level
Lot: < 1/4 Acre
Parcel#: 163-24-612-592
Parking: Assigned, One Space
Parking Notes: Assigned, One Space
Pets Allowed: Call, Negotiable
Pool: Association
Utilities: Cable Available
Window: Blinds
Room Sizes
Great Room: 15 X 12
Den: 8 X 9
Primary Bedroom: 14 X 10
Local Schools
High School: Clark Ed. W.
Middle School: Sawyer Grant
Elementary School: Thiriot, Joseph E.,Thiriot, Joseph E.
Listed By / Shown By
Listed By
Agency Name: AM Realty
Agency Contact: 702-518-2151
Agent Name: Tammy Truong
Shown By
Agency Title: Wardley Real Estate
Agency Phone: 702-256-4900

4921 Indian River Drive, Unit 120 | MLS# 2765622
This property located at 4921 Indian River Drive, Unit 120, Las Vegas, NV 89103 is currently listed for rent with an asking price of $1,050 / Monthly. Search Las Vegas real estate on www.wardleyre.com today.