
BEDS3
BATHS2 full
SQUARE FEET1,602
MLS#2170225
STATUSActive
PROPERTY TYPEResidential - Single Family
SUBDIVISIONPINE VIEW ESTATES
SCHOOLIron
Property Description
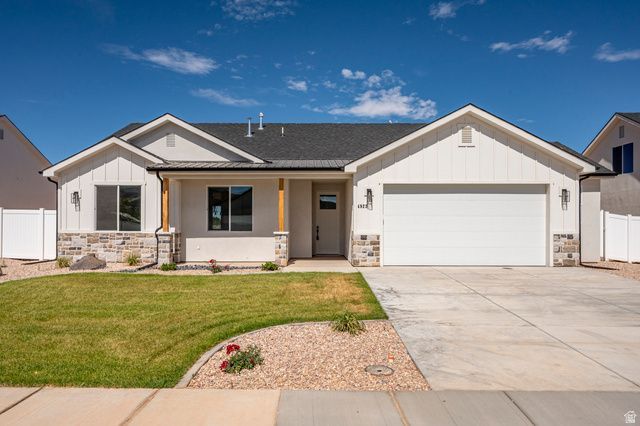
Brand new home in the beautiful Pine View Estates subdivision! Ask us about our preferred lender incentive. Very functional layout consisting of 3 bed, 2 bath all on one level on a .26 acre lot! Open floor plan great for family time or entertaining. Kitchen has a walk in pantry and a separate dining area with a view to the back yard. Large living room has 10 foot coffered ceilings adding depth, dimension, and elegance to the home. Spacious laundry room and plenty of storage throughout home. Primary suite has beautiful bathroom with double vanity and large walk in closet. Front and back yards both have covered patios great for relaxing. Close proximity to the new Lin's being built just a few blocks away. Don't miss out on this great home!
Property Features
Property Type: Residential - Single Family
Basement: None, Slab
Cooling: Central Air
Fenced: Yes
Garage: 2 car attached
Heating: Gas: Central
Home Style: Rambler/Ranch
Lot Size: 0.26 Acres
Roof Type: Asphalt
Stories: 1.0
Taxes: $483
Year Built: 2026
Amenities
Bath: Primary
Closet: Walk-In
Disposal
Oven: Gas
Range: Gas
Range/Oven: Free Stdng.
Patio: Covered
Feature Descriptions
Accessibility: Single Level Living
Appliances: Ceiling Fan, Portable Dishwasher, Microwave
Association Amenities: Playground
Days on Site: 2
Exterior: Concrete, Stone, Stucco
Flooring: Carpet
HOA Fee: 30/ Monthly
Lot: Curb & Gutter, Fenced: Part, Road: Paved, Sidewalks, Sprinkler: Auto-Part, View: Mountain
Lot Dimensions: 0.0x0.0x0.0
Parcel#: A-1035-0007-0000
Patio/Porch: Covered
Sewer: Sewer: Connected, Sewer: Public
Special View Info: Mountain(s)
Topography: Curb & Gutter, Fenced: Part, Road: Paved, Sidewalks, Sprinkler: Auto-Part, Terrain, Flat, View: Mountain
Utilities: Natural Gas Connected, Electricity Connected, Sewer Connected, Sewer: Public, Water Connected
Local Schools
High School: None/Other
Middle School: None/Other
Elementary School: None/Other
School District: Iron
Listed By / Shown By
Listed By
Agency Name: Stratum Real Estate Group PLLC (South Branch)
Agency Phone: 435-586-4874
Shown By
Agency Title: Wardley Real Estate
Agency Phone: 702-256-4900

Estimate Your Payment
Estimated Payment
$ 1,807.56 per month $1,641.93 Principal & Interest $40.25 Property Tax $125.39 Homeowner's Insurance
4923 N 10 E | MLS# 2170225
This single family home located at 4923 N 10 E, Enoch, UT 84721 is currently listed for sale with an asking price of $429,900. This property was built in 2026 and has 3 bedrooms and 2 full baths with 1602 sq. ft. N 10 E is located in the PINE VIEW ESTATES subdivision within the Iron school district. Search PINE VIEW ESTATES real estate on www.wardleyre.com today.